Move-in ready with major updates already completed! Located in the desirable Panorama School District, this 3-bedroom split-level sits on a spacious 0.38-acre lot and offers the perfect blend of small-town living and modern improvements. Recent updates include a finished basement adding a true third bedroom, a beautifully remodeled bathroom with a tiled walk-in shower, new flooring and carpet, fresh paint, updated lighting, a smart Wi-Fi thermostat, keyless entry, and stylish accent walls. The kitchen has been opened up with a granite breakfast bar, creating a more functional space for everyday living and entertaining. Outside, you'll appreciate the extensive cleanup and improvements, including some newer fencing, fresh landscaping, removal of old outbuildings, and a cleaner, more usable backyard with plenty of room for kids, pets, gardening, or relaxing on the deck. USDA financing eligible, offering qualified buyers the opportunity for 100% financing with no down payment, making homeownership more affordable than ever. With valuable updates, a generous lot, and an affordable price point, this home is an opportunity you won't want to miss!
For sale
Price cut: $5K (8/18)
$155,000
213 S Main St, Linden, IA 50146
3beds
880sqft
Single Family Residence
Built in 1977
0.38 Acres Lot
$-- Zestimate®
$176/sqft
$-- HOA
What's special
Stylish accent wallsFresh paintUpdated lightingNew flooring and carpetNewer fencingFresh landscapingSmart wi-fi thermostat
- 80 days
- 309
- 6
Likely to sell faster than
Zillow last checked:
Listing updated:
Listed by:
Dustin Schutte (515)556-8180,
RE/MAX Revolution,
Sarah Williams 515-442-6959,
RE/MAX Revolution
Source: DMMLS,MLS#: 745249 Originating MLS: Des Moines Area Association of REALTORS
Originating MLS: Des Moines Area Association of REALTORSFacts & features
Interior
Bedrooms & bathrooms
- Bedrooms: 3
- Bathrooms: 1
- Full bathrooms: 1
- Main level bedrooms: 2
Heating
- Forced Air, Gas, Natural Gas
Cooling
- Central Air
Appliances
- Included: Dryer, Microwave, Refrigerator, Stove, Washer
Interior area
- Total structure area: 880
- Total interior livable area: 880 sqft
- Finished area below ground: 200
Property
Parking
- Total spaces: 1
- Parking features: Detached, Garage, One Car Garage
- Garage spaces: 1
Features
- Levels: Multi/Split
Lot
- Size: 0.38 Acres
- Dimensions: 66 x 248
- Features: Rectangular Lot
Details
- Parcel number: 0919210007
- Zoning: Res
Construction
Type & style
- Home type: SingleFamily
- Architectural style: Split Level
- Property subtype: Single Family Residence
Materials
- Roof: Asphalt,Shingle
Condition
- Year built: 1977
Utilities & green energy
- Sewer: Public Sewer
- Water: Public
Community & HOA
HOA
- Has HOA: No
Location
- Region: Linden
Financial & listing details
- Price per square foot: $176/sqft
- Tax assessed value: $104,590
- Annual tax amount: $1,433
- Date on market: 7/15/2026
- Cumulative days on market: 80 days
- Listing terms: Cash,Conventional,FHA,USDA Loan
Estimated market value
Not available
Estimated sales range
Not available
Not available
Price history
| Date | Event | Price |
|---|---|---|
| 8/18/2026 | Price change | $155,000-3.1%$176/sqft |
Source:  DMMLS #745249 Report a problem DMMLS #745249 Report a problem | ||
| 7/15/2026 | Listed for sale | $160,000$182/sqft |
Source: DMMLS #745249 Report a problem | ||
Public tax history
| Year | Property taxes | Tax assessment |
|---|---|---|
| 2025 | $1,280 +1.6% | $104,590 +8.8% |
| 2024 | $1,260 +3.6% | $96,130 |
| 2023 | $1,216 +11.2% | $96,130 +14.7% |
| 2022 | $1,094 +2.8% | $83,830 +9.2% |
| 2021 | $1,064 +1.5% | $76,790 +4.8% |
| 2020 | $1,048 -0.4% | $73,280 |
| 2019 | $1,052 +6% | $73,280 +4.6% |
| 2018 | $992 | $70,040 |
| 2017 | $992 +39.7% | $70,040 +0.3% |
| 2016 | $710 -24.3% | $69,860 |
| 2015 | $938 +8.3% | $69,860 |
| 2014 | $866 -0.5% | $69,860 |
| 2013 | $870 -1.4% | -- |
| 2012 | $882 -1.6% | -- |
| 2011 | $896 +2.8% | -- |
| 2010 | $872 -1.6% | -- |
| 2009 | $886 +2.1% | -- |
| 2008 | $868 +19.6% | -- |
| 2007 | $726 | -- |
Find assessor info on the county website
Monthly payment
Est. payment
Payment breakdown
Explore the cost of this home by adjusting the details. Changes won't be saved.Climate risks
Neighborhood: 50146
Nearby schools
Schools provided by the listing agent
- District: Panorama Community
Source: DMMLS. This data may not be complete. We recommend contacting the local school district to confirm school assignments for this home.

Similar homes
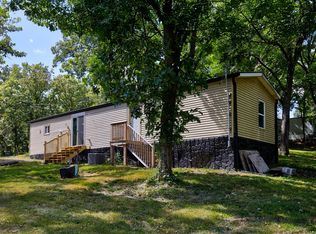
- $130,0003 bd2 ba1.2k sqft8456 Outer Dr, Dexter, IA 50070For Sale
 MLS ID #749156, Austin Sullivan, RE/MAX Concepts. DMMLS
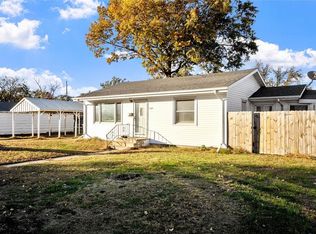
 - $136,9002 bd1 ba896 sqft8447 Rosewood St, Dexter, IA 50070For Sale
 MLS ID #743237, Matt Bengtson, Realty ONE Group Impact. DMMLS
 - $--2 bd1 ba1k sqft1726 Main St, Adel, IA 50003Auction
 ServiceLink Auction
 - $155,0002 bd2 ba928 sqft322 Warford St, Perry, IA 50220For Sale
 MLS ID #738405, Jessica Molina, Realty ONE Group Impact. DMMLS
