Skip main navigation
Off market
  • $784,500

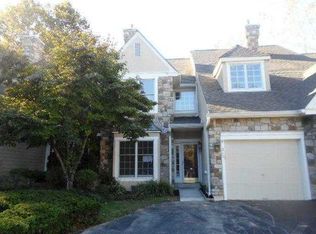
    213 Shoreline Dr, Berwyn, PA 19312

    4beds
    3,120sqft
    Townhouse
    Built in 1993
    2,499 Square Feet Lot
    $784,500 Zestimate®
    $251/sqft
    $4,085 Estimated rent

    Home value

    $784,500

    $745,000 - $824,000

    $4,085/mo

    Zestimate® history
    Loading
    Loading...

    Owner options

    List your home for rent

    $4,085/mo

    Rent Zestimate®

    Find your next renter with Zillow Rental Manager. Plus, with online applications, you can quickly screen prospective tenants – for free.

    Learn more

    $4,085/mo

    Rent Zestimate®

    Refinance and save

    $5,504/mo

    Est. payment

    Refinancing to a lower rate could help reduce your monthly payments and save thousands over the life of the loan.

    See today's rates

    $5,504/mo

    Est. payment

    Explore your selling options

    Work with a Zillow partner agent

    Leverage their expertise and Zillow's premium Showcase listings to get your home seen by more buyers.

    Get started

    List with your own agent

    Get your home in front of millions of buyers by listing it on Zillow.

    Learn how to do it

    Sell it yourself

    Take full control of how buyers see your home on Zillow by listing For Sale by Owner (FSBO).

    List your home

    What's special

    You can have it all...Lakefront property on the end of a QUIET cul de sac! Elegant, spacious & excellently maintained Daylesford Lake townhome. A premiere location within the community where you will enjoy the pool, tennis courts, walking trails and dog park. The private, flat & beautifully landscaped backyard is on the lake itself. Relish the gorgeous views year-round (without any neighboring homes across the lake). Delight in the brand new hardwood floors on the main level and carpeting in lower level and recently painted interior plus new roof, new stone & hardy plank exterior, new chimneys & sky lights. Warm up to two newer gas fireplaces in living room & lower level family room. A two-story entrance foyer with hardwood floors welcomes you. Open floor plan to easily expand dining area when entertaining. 1st floor: handsome custom 'cherry' library/office, powder room & laundry (with a shoot from 2nd floor). Updated island kitchen with newer JennAir cook top and double ovens - one a micro-convect, gorgeous granite counters with room for stools and a table - conveniently situated between the large great room w/fireplace & DR, both w/ wide crown moldings & chair railn in the dining room. Atrium doors lead to a private deck overlooking the lake. Enormous master bedroom suite on the second floor has a romantic 2-sided wood-burning fireplace to view from the bed or the bath & his & her walk in closets. Finished 3rd floor loft w/skylights. A great entertainment space for little ones of all ages in the finished daylight-walkout lower level w/gas fireplace, game room & atrium doors to a private patio. Backyard has room for play, pets and relaxation. 620 sq ft of basement is included in sq ft. Coveted TE school district. Conestoga Senior High School was ranked #3 of about 21,000 schools nationwide and #1 in PA.

    This property is off market, which means it's not currently listed for sale or rent on Zillow. This may be different from what's available on other websites or public sources.

    Facts & features

    Interior

    Bedrooms & bathrooms
    • Bedrooms: 4
    • Bathrooms: 3
    • Full bathrooms: 2
    • 1/2 bathrooms: 1
    Heating
    • Other, Gas
    Cooling
    • Central
    Appliances
    • Included: Dishwasher, Garbage disposal
    Features
    • Has fireplace: Yes
    Interior area
    • Total interior livable area: 3,120 sqft

    Property

    Parking
    • Total spaces: 3
    • Parking features: Garage - Attached
    Features
    • Exterior features: Stucco
    Lot
    • Size: 2,499 Square Feet
    Details
    • Parcel number: 430904120000

    Construction

    Type & style
    • Home type: Townhouse
    Condition
    • Year built: 1993

    Community & HOA

    HOA
    • Has HOA: Yes
    • HOA fee: $535 monthly
    Location
    • Region: Berwyn

    Financial & listing details

    • Price per square foot: $251/sqft
    • Tax assessed value: $231,650
    • Annual tax amount: $8,725

    Price history

    DateEventPrice
    12/22/2015Sold$470,000-2.1%$151/sqft
    Source: Public Record Report a problem
    10/25/2015Price change$480,000-1%$154/sqft
    Source: BHHS Fox & Roach #6610696 Report a problem
    8/4/2015Price change$485,000-2%$155/sqft
    Source: BHHS Fox & Roach #6610696 Report a problem
    7/16/2015Listed for sale$495,000-3.3%$159/sqft
    Source: BHHS Fox & Roach #6610696 Report a problem
    12/1/2006Sold$512,000+52.8%$164/sqft
    Source: Public Record Report a problem
    4/11/2000Sold$335,000+13.6%$107/sqft
    Source: Public Record Report a problem
    11/18/1996Sold$295,000$95/sqft
    Source: Public Record Report a problem

    Public tax history

    YearProperty taxesTax assessment
    2025$8,725 +2.3%$231,650
    2024$8,525 +8.3%$231,650
    2023$7,874 +3.1%$231,650
    2022$7,638 +2.3%$231,650
    2021$7,467 +637.8%$231,650
    2020$1,012 -85.3%$231,650
    2019$6,887 +1.9%$231,650
    2018$6,761 +9900.3%$231,650
    2017$68 $231,650
    2016-- $231,650
    2015-- $231,650
    2014-- $231,650
    2013-- $231,650
    2012-- $231,650
    2011-- $231,650
    2010-- $231,650
    2009-- $231,650
    2008-- $231,650
    2007-- $231,650
    2006-- $231,650
    2005-- $231,650
    2004-- $231,650
    2003-- $231,650
    2000-- $231,650
    Find assessor info on the county website

    Neighborhood: 19312

    Nearby schools

    GreatSchools rating
    Schools provided by the listing agent
    • Elementary: HILLSIDE
    • Middle: TREDYFFRIN-EASTTOWN
    • High: CONESTOGA
    • District: Tredyffrin-Easttown

    Source: The MLS. This data may not be complete. We recommend contacting the local school district to confirm school assignments for this home.

    Get a cash offer in 3 minutes
    Find out how much your home could sell for in as little as 3 minutes with a no-obligation cash offer.
    Estimated market value
    $784,500
    Get a cash offer in 3 minutes
    Find out how much your home could sell for in as little as 3 minutes with a no-obligation cash offer.
    Estimated market value
    $784,500