Skip main navigation
Sold for $960,000
  • $960,000

    211 Shoreline Dr, Berwyn, PA 19312

    3beds
    3,658sqft
    Townhouse
    Built in 1993
    2,758 Square Feet Lot
    $963,700 Zestimate®
    $262/sqft
    $3,916 Estimated rent

    Home value

    $963,700

    $916,000 - $1.01M

    $3,916/mo

    Zestimate® history
    Loading
    Loading...

    Owner options

    List your home for rent

    $3,916/mo

    Rent Zestimate®

    Find your next renter with Zillow Rental Manager. Plus, with online applications, you can quickly screen prospective tenants – for free.

    Learn more

    $3,916/mo

    Rent Zestimate®

    Refinance and save

    $6,702/mo

    Est. payment

    Refinancing to a lower rate could help reduce your monthly payments and save thousands over the life of the loan.

    See today's rates

    $6,702/mo

    Est. payment

    Explore your selling options

    Work with a Zillow partner agent

    Leverage their expertise and Zillow's premium Showcase listings to get your home seen by more buyers.

    Get started

    List with your own agent

    Get your home in front of millions of buyers by listing it on Zillow.

    Learn how to do it

    Sell it yourself

    Take full control of how buyers see your home on Zillow by listing For Sale by Owner (FSBO).

    List your home

    What's special

    Quartz countertopsPeaceful lake viewsSweeping lake viewsNewly renovated primary bathFloor-to-ceiling windowsFlooded with natural lightQuiet cul-de-sac
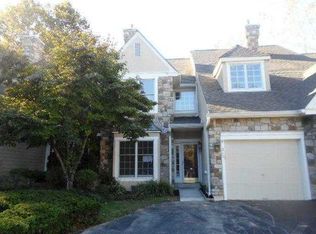
    Welcome to 211 Shoreline Drive, a stunning end-unit townhome tucked away on a quiet cul-de-sac in the sought-after Daylesford Lake community. A rare opportunity to enjoy peaceful lake views and resort-style living in Berwyn. Step outside onto the wrap-around Trex deck that leads to the front door and continues around the home, offering sweeping lake views and beautiful scenery year-round. This outdoor space is ideal for everyday relaxation or entertaining. This beautifully maintained home has been meticulously cared for and extensively updated in recent years, with relocation being the only reason for sale. The former 3-car garage was reconfigured to allow front-entry access, creating an oversized 2-car garage along with an exceptionally large laundry/mudroom. The garage also features a Floor Guard 3-layer floor coating system for easy maintenance. This 3-bedroom, 2.5-bath home is flooded with natural light, beginning with the two-story foyer, floor-to-ceiling windows, and sliding doors from both the living room and the primary bedroom office/den. The foyer, living room, and dining room flow seamlessly, highlighted by a gas fireplace with a beautiful mantel and direct access to the deck with lake views. The updated kitchen is filled with natural light and offers Quartz countertops, island seating, tile backsplash, stainless steel appliances, a butler’s pantry area, and ample cabinetry. Wide-plank engineered wood flooring throughout the first floor provides a fresh, modern feel. A highly desirable feature is the primary bedroom suite on the main level, offering two custom California Closets walk-in closets. The newly renovated primary bath (2025) features a spacious walk-in shower, water closet, and double vanity. Upstairs are two additional bedrooms, a full bath, and a spacious loft. The finished basement is expansive with daylight windows and walk-out access to the rear patio, ideal for recreation or entertaining. The unfinished area includes a large cedar closet, a newer HVAC system (replaced in 2021), sump pump with battery backup, and generous storage space. Ideally located near major commuter routes, shopping, and dining, and just a short walk to the community pool, tennis courts, and the Chester Valley Trail. Situated in the top-rated Tredyffrin–Easttown School District, this exceptional home truly offers the best of Main Line living. Schedule your showing today!

    Zillow last checked:

    Listing updated:

    Listed by:

    Laura Caterson 610-212-3779,

    BHHS Fox & Roach Wayne-Devon,

    Co-Listing Agent: Dana Zdancewicz 610-804-1834,

    BHHS Fox & Roach Wayne-Devon

    Bought with:

    Paul Lott, RS298201

    Keller Williams Real Estate - West Chester

    Andrew Masson, RS358206

    Keller Williams Real Estate - West Chester

    Source: Bright MLS,MLS#: PACT2117046MLS Logo

    Facts & features

    Interior

    Bedrooms & bathrooms
    • Bedrooms: 3
    • Bathrooms: 3
    • Full bathrooms: 2
    • 1/2 bathrooms: 1
    • Main level bathrooms: 2
    • Main level bedrooms: 1
    Basement
    • Area: 1279
    Heating
    • Hot Water, Natural Gas
    Cooling
    • Central Air, Electric
    Appliances
    • Included: Gas Water Heater
    • Laundry: Main Level
    Features
    • Breakfast Area, Butlers Pantry, Entry Level Bedroom, Open Floorplan, Kitchen Island, Recessed Lighting, Walk-In Closet(s)
    • Basement: Full,Heated,Exterior Entry,Walk-Out Access,Windows
    • Number of fireplaces: 1
    • Fireplace features: Gas/Propane
    Interior area
    • Total structure area: 4,037
    • Total interior livable area: 3,658 sqft
    • Finished area above ground: 2,758
    • Finished area below ground: 900

    Property

    Parking
    • Total spaces: 6
    • Parking features: Garage Faces Side, Garage Door Opener, Storage, Inside Entrance, Oversized, Attached, Driveway, Parking Lot
    • Attached garage spaces: 2
    • Uncovered spaces: 2
    Accessibility
    • Accessibility features: None
    Features
    • Levels: One and One Half
    • Stories: 1.5
    • Patio & porch: Deck, Wrap Around
    • Pool features: Community
    Lot
    • Size: 2,758 Square Feet
    Details
    • Additional structures: Above Grade, Below Grade
    • Parcel number: 4309 0410
    • Zoning: RESIDENTIAL
    • Special conditions: Standard

    Construction

    Type & style
    • Home type: Townhouse
    • Architectural style: Carriage House,Traditional
    • Property subtype: Townhouse
    Materials
    • Cement Siding
    • Foundation: Concrete Perimeter
    • Roof: Architectural Shingle
    Condition
    • Very Good,Excellent
    • New construction: No
    • Year built: 1993
    • Major remodel year: 2022

    Utilities & green energy

    • Sewer: Public Sewer
    • Water: Public

    Community & HOA

    Community
    • Features: Pool
    • Security: Security System
    • Subdivision: Daylesford Lake
    HOA
    • Has HOA: Yes
    • Amenities included: Jogging Path, Lake, Pool, Tennis Court(s)
    • Services included: All Ground Fee, Common Area Maintenance, Pool(s), Road Maintenance, Snow Removal
    • HOA fee: $620 monthly
    • HOA name: CAMCO
    Location
    • Region: Berwyn
    • Municipality: TREDYFFRIN TWP

    Financial & listing details

    • Price per square foot: $262/sqft
    • Tax assessed value: $262,510
    • Annual tax amount: $10,233
    • Date on market: 2/12/2026
    • Listing agreement: Exclusive Agency
    • Listing terms: Cash,Conventional
    • Ownership: Fee Simple

    Price history

    DateEventPrice
    4/24/2026Sold$960,000+7.3%$262/sqft
    Source: Bright MLS #PACT2117046 Report a problem
    3/9/2026Pending sale$895,000$245/sqft
    Source: Bright MLS #PACT2117046 Report a problem
    2/15/2026Contingent$895,000$245/sqft
    Source: Bright MLS #PACT2117046 Report a problem
    2/12/2026Listed for sale$895,000+44.4%$245/sqft
    Source: Bright MLS #PACT2117046 Report a problem
    7/15/2021Sold$620,000-8.7%$169/sqft
    Source: Public Record Report a problem
    6/3/2021Pending sale$679,000$186/sqft
    Source: Bright MLS #PACT533460 Report a problem
    5/18/2021Contingent$679,000$186/sqft
    Source: Bright MLS #PACT533460 Report a problem
    5/11/2021Pending sale$679,000$186/sqft
    Source: Berkshire Hathaway HomeServices Fox & Roach, REALTORS #PACT533460 Report a problem
    5/11/2021Contingent$679,000$186/sqft
    Source: Bright MLS #PACT533460 Report a problem
    4/13/2021Listed for sale$679,000+5.3%$186/sqft
    Source: Bright MLS #PACT533460 Report a problem
    6/14/2019Listing removed$645,000$176/sqft
    Source: BHHS Fox & Roach Haverford Sales Office #PACT478502 Report a problem
    5/20/2019Listed for sale$645,000$176/sqft
    Source: BHHS Fox & Roach-Haverford #PACT478502 Report a problem

    Public tax history

    YearProperty taxesTax assessment
    2025$9,887 +2.3%$262,510
    2024$9,661 +8.3%$262,510
    2023$8,923 +3.1%$262,510
    2022$8,656 +2.3%$262,510
    2021$8,461 +637.8%$262,510
    2020$1,147 -85.3%$262,510
    2019$7,804 +1.9%$262,510
    2018$7,662 +9899.9%$262,510
    2017$77 $262,510
    2016-- $262,510
    2015-- $262,510
    2014-- $262,510
    2013-- $262,510
    2012-- $262,510
    2011-- $262,510
    2010-- $262,510
    2009-- $262,510
    2008-- $262,510
    2007-- $262,510
    2006-- $262,510
    2005-- $262,510
    2004-- $262,510
    2003-- $262,510
    2000-- $262,510
    Find assessor info on the county website

    Neighborhood: 19312

    Nearby schools

    GreatSchools rating
    Schools provided by the listing agent
    • High: Conestoga
    • District: Tredyffrin-easttown

    Source: Bright MLS. This data may not be complete. We recommend contacting the local school district to confirm school assignments for this home.

    Get a cash offer in 3 minutes
    Find out how much your home could sell for in as little as 3 minutes with a no-obligation cash offer.
    Estimated market value
    $963,700
    Get a cash offer in 3 minutes
    Find out how much your home could sell for in as little as 3 minutes with a no-obligation cash offer.
    Estimated market value
    $963,700