Exceptional Daylesford Lake Home with Stunning Lake Views This remarkable home is widely regarded as one of the finest in the Daylesford Lake community. It boasts one of the most tranquil and scenic views of the lake, offering a unique and peaceful setting. The property has been meticulously maintained and thoughtfully updated by its original owners, ensuring that every improvement enhances its appeal and functionality. The first floor of the home is designed with high ceilings and an inviting open floor plan. The cozy living room and elegant dining area seamlessly connect to the family room and kitchen, which serve as the focal point of this level. The family room features a three-sided marble gas fireplace and opens to an impressive custom-built kitchen highlighted by a stunning eating island. French doors in this area lead out to a spacious deck, ideal space for relaxation and entertaining. Throughout every season, the family room, kitchen, deck, lower-level great room and its adjoining porch, as well as the primary bedroom’s sitting area, provide breathtaking lake views. Additional features on the main level include a convenient powder room and a laundry room with direct access to the attached oversized one-car garage. Rich hardwood floors throughout this level add warmth and elegance to the living spaces. Upstairs, the primary bedroom suite offers a luxurious retreat with a sitting area, a sleeping area, and a spacious bathroom. The bathroom features a stall shower, soaking whirlpool tub, dual sinks, mirrored skylights, and abundant closet space. Two additional bedrooms and a hall bath complete this floor. All bedrooms have wood flooring, and every closet, including the primary room walk-in closet, is equipped with built-in wooden shelving and hanging organizers systems. The third floor includes two connected spaces with flexible uses, such as a TV area and home office or, as currently arranged, additional bedrooms for visiting children. Both rooms are equipped with operable venting skylights that are mirrored to enhance the sky view and to reflect the light. This floor is served by a separate AC system. The lower level is a surprising highlight of the home, featuring soaring 12-foot-high ceilings +/-. A large wet bar area complements the expansive great room, which has two sets of French doors opening to a beautiful stone patio for perfect outdoor enjoyment. This level also presents a bedroom (currently used as an office), a generous bathroom, and a storage space with built floor-to-ceiling wooden shelving. This is an ideal place to be used as a private guest suite, a quiet retreat or an amazing “great room”. The list of updates is extensive, from the custom-designed remodeled kitchen, the updated/redone bathrooms, the hardwood floors throughout the first and second floors, the custom-designed closets, the mirrored skylights, the upgraded stair steps, …… to the freshly painted interior. This exceptional unit is truly a gem, ready to be appreciated and enjoyed by its next owner for the extensive improvements and features it offers and especially for the remarkable views. While interiors can be updated on any property, the fantastic location of this home can rarely be matched.
Sold for $888,000
$888,000
202 Shoreline Dr #202, Berwyn, PA 19312
5beds
3,080sqft
Townhouse
Built in 1994
-- sqft lot
$904,500 Zestimate®
$288/sqft
$4,669 Estimated rent
Home value
$904,500
$850,000 - $959,000
$4,669/mo
Zestimate® history
Owner options
List your home for rent
$4,669/mo
Rent Zestimate®
Find your next renter with Zillow Rental Manager. Plus, with online applications, you can quickly screen prospective tenants – for free.
$4,669/mo
Rent Zestimate®
Refinance and save
$5,698/mo
Est. payment
Refinancing to a lower rate could help reduce your monthly payments and save thousands over the life of the loan.
$5,698/mo
Est. payment
Explore your selling options
Work with a Zillow partner agent
Leverage their expertise and Zillow's premium Showcase listings to get your home seen by more buyers.
Get startedList with your own agent
Get your home in front of millions of buyers by listing it on Zillow.
Learn how to do itSell it yourself
Take full control of how buyers see your home on Zillow by listing For Sale by Owner (FSBO).
List your homeWhat's special
Spacious deckLarge wet bar areaSoaking whirlpool tubAbundant closet spaceOperable venting skylightsFreshly painted interiorCustom-designed remodeled kitchen
Zillow last checked:
Listing updated:
Listed by:
Roberta Barolat-Romana 610-585-0055,
BHHS Fox & Roach-Haverford
Bought with:
Susan DeCurtis, RS306093
BHHS Fox & Roach Wayne-Devon
Source: Bright MLS,MLS#: PACT2111306
Facts & features
Interior
Bedrooms & bathrooms
- Bedrooms: 5
- Bathrooms: 4
- Full bathrooms: 3
- 1/2 bathrooms: 1
- Main level bathrooms: 1
Rooms
- Room types: Great Room, Laundry, Office
Great room
- Level: Lower
Laundry
- Level: Main
Office
- Level: Upper
Heating
- Forced Air, Natural Gas
Cooling
- Central Air, Electric
Appliances
- Included: Gas Water Heater
- Laundry: Main Level, Laundry Room
Features
- Bar, Bathroom - Stall Shower, Crown Molding, Open Floorplan, Family Room Off Kitchen, Kitchen - Gourmet, Kitchen Island
- Flooring: Wood
- Windows: Skylight(s)
- Basement: Full,Finished,Heated,Exterior Entry,Rear Entrance,Walk-Out Access,Partial
- Number of fireplaces: 1
- Fireplace features: Marble
Interior area
- Total structure area: 3,080
- Total interior livable area: 3,080 sqft
- Finished area above ground: 3,080
Property
Parking
- Total spaces: 1
- Parking features: Garage Faces Front, Oversized, Attached, Driveway, Other
- Attached garage spaces: 1
- Has uncovered spaces: Yes
Accessibility
- Accessibility features: None
Features
- Levels: Three
- Stories: 3
- Pool features: Community
- Has spa: Yes
- Spa features: Bath
Details
- Additional structures: Above Grade
- Parcel number: 4309 0401
- Zoning: R50 RES:CONDO
- Special conditions: Standard
Construction
Type & style
- Home type: Townhouse
- Architectural style: Traditional
- Property subtype: Townhouse
Materials
- Stone
- Foundation: Concrete Perimeter
- Roof: Asphalt
Condition
- New construction: No
- Year built: 1994
Details
- Builder name: Toll Brothers
Utilities & green energy
- Sewer: Public Sewer
- Water: Public
Community & HOA
Community
- Condo and coop fee: $620 monthly
- Subdivision: Daylesford Lake
HOA
- Has HOA: No
- Amenities included: Pool, Tennis Court(s), Clubhouse
- Services included: All Ground Fee, Common Area Maintenance, Maintenance Structure, Maintenance Grounds, Management, Pest Control, Road Maintenance, Snow Removal, Trash, Pool(s)
Location
- Region: Berwyn
- Municipality: TREDYFFRIN TWP
Financial & listing details
- Price per square foot: $288/sqft
- Tax assessed value: $202,450
- Annual tax amount: $7,892
- Date on market: 10/16/2025
- Listing agreement: Exclusive Right To Sell
- Inclusions: Washer, Dryer, Kitchen & Ll Refrigerators, Ll Wine Cooler, Microwave
- Exclusions: Window Treatments (drapes And Hardware) In Lr And Fr, 2 Kitchen Sconces
- Ownership: Condominium
Price history
| Date | Event | Price |
|---|---|---|
| 12/16/2025 | Sold | $888,000+12.4%$288/sqft |
Source:  Bright MLS #PACT2111306 Report a problem Bright MLS #PACT2111306 Report a problem | ||
| 10/19/2025 | Contingent | $789,700$256/sqft |
Source: Bright MLS #PACT2111306 Report a problem | ||
| 10/16/2025 | Listed for sale | $789,700$256/sqft |
Source: Bright MLS #PACT2111306 Report a problem | ||
Public tax history
Tax history is unavailable.
Neighborhood: 19312
Nearby homes
- $960,0003 bd3 ba3.6k sqft211 Shoreline Dr, Berwyn, PA 19312Sold

- $677,2003 bd3 ba2k sqft219 Shoreline Dr, Berwyn, PA 19312Off Market
- $652,9003 bd4 ba2k sqft217 Shoreline Dr, Berwyn, PA 19312Off Market
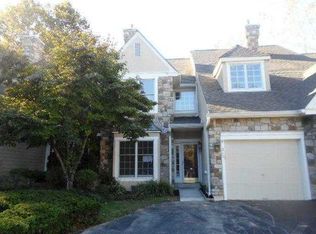
- $802,9003 bd3 ba2.7k sqft215 Shoreline Dr, Berwyn, PA 19312Off Market

- $754,9003 bd3 ba2.4k sqft218 Shoreline Dr, Berwyn, PA 19312Off Market
- $784,5004 bd3 ba3.1k sqft213 Shoreline Dr, Berwyn, PA 19312Off Market
- $762,4004 bd3 ba2.4k sqft216 Shoreline Dr, Berwyn, PA 19312Off Market
- $743,8003 bd4 ba2k sqft214 Shoreline Dr, Berwyn, PA 19312Off Market
Nearby schools
GreatSchools rating
- 10/10Hillside El SchoolGrades: K-4Distance: 0.9 mi
- 8/10Tredyffrin-Easttown Middle SchoolGrades: 5-8Distance: 1.5 mi
- 10/10Conestoga Senior High SchoolGrades: 9-12Distance: 1.2 mi
Schools provided by the listing agent
- District: Tredyffrin-easttown
Source: Bright MLS. This data may not be complete. We recommend contacting the local school district to confirm school assignments for this home.
Get a cash offer in 3 minutes
Find out how much your home could sell for in as little as 3 minutes with a no-obligation cash offer.
Estimated market value
$904,500
Get a cash offer in 3 minutes
Find out how much your home could sell for in as little as 3 minutes with a no-obligation cash offer.
Estimated market value
$904,500
- Pennsylvania
- Chester County
- Berwyn
- 19312
- 202 Shoreline Dr Unit 202
Nearby cities
Nearby zip codes
Other Berwyn Topics
