Experience incredible suburban luxury living in this exquisite Colonial home nestled on a cul-de-sac in the prestigious Wainwright at Whitemarsh! Beautifully renovated and ready for new owners, it has that welcoming vibe from the minute you roll up the driveway and walk down the stone paver walkway past the nicely landscaped yard. Step through the brand-new front door and enter a grand two-story foyer adorned with white oak brushed hardwood floors that are featured throughout the home. A bright home office with open built-in shelving sits to the left of the foyer, while a formal living room graces the opposite side. A formal dining room with wainscoting sets the stage for effortless entertaining and hosting a lavish dinner party. Off of the formal dining and living area is a large bonus sunroom with cathedral ceilings! A herringbone backsplash, quartzite counters, a large white farm sink, ample bright cabinetry, a massive 9 x 5 kitchen island, an accent butcher block countertop, wine fridge, large pantry and top of the line stainless steel appliances are just a few fantastic features in your luxury kitchen. From the kitchen, you also have easy access to the updated powder room, laundry room, and a sliding glass door opens to the paver patio, providing a picturesque view of the serene backyard. The spacious family room is directly off the kitchen with a wood fireplace, bright windows, built-in shelving, and back stairs to the upper level. Head up the beautiful front staircase with charming black spindles to the home's second level where the hallway, boasting more gorgeous wood flooring, overlooks the foyer. The phenomenal master bedroom shows off a vast walk-in closet and the luxurious master bathroom features a freestanding soaking tub, porcelain tile floor, double vanity, and a large walk-in shower with gorgeous custom tile work! The second level also houses four additional, fully carpeted bedrooms, each flooded with natural light and their own closets. One serves as an en-suite with a newly updated private full bathroom, while the remaining three share an equally impressive full jack-and-jill bathroom. Finishing off the second level is a very large hallway linen or storage closet! The basement provides an estimated 1486 sq ft of finished space, which houses a gym room, another full bathroom, and a storage area. Parking is never an issue with an oversized 3-car garage and a freshly seal-coated driveway! Know your comfort is secured with the newly installed HVAC, roof, siding, garage doors, and more! Living at 213 Sutter Lane, you are within the award-winning Colonial School District and the highly desirable Ridge Park Elementary School. Close to major roadways, transportation, malls, shops, and dining. This incredible listing is the home of your dreams!
Sold for $1,695,000
Street View
Zillow last checked:
Listing updated:
Bought with:
Sarah Sinni, RS315286
BHHS Fox & Roach-Center City Walnut
Source: Bright MLS,MLS#: PAMC2088888
Price history
| Date | Event | Price |
|---|---|---|
| 12/15/2023 | Sold | $1,695,000-5.6%$281/sqft |
Source:  Bright MLS #PAMC2088888 Report a problem Bright MLS #PAMC2088888 Report a problem | ||
| 12/7/2023 | Pending sale | $1,795,000$298/sqft |
Source: Bright MLS #PAMC2088888 Report a problem | ||
| 11/22/2023 | Contingent | $1,795,000$298/sqft |
Source: Bright MLS #PAMC2088888 Report a problem | ||
| 11/15/2023 | Listed for sale | $1,795,000+99.4%$298/sqft |
Source: Bright MLS #PAMC2088888 Report a problem | ||
| 6/22/2023 | Sold | $900,000+34107.5%$149/sqft |
Source: Public Record Report a problem | ||
| 9/30/2022 | Sold | $2,631-99.8% |
Source: Public Record Report a problem | ||
| 5/19/2022 | Listed for sale | $1,300,000+57.6%$216/sqft |
Source: Bright MLS #PAMC2038894 Report a problem | ||
| 4/11/2019 | Listing removed | $825,000$137/sqft |
Source: Vanguard Realty Associates #PAMC374078 Report a problem | ||
| 4/9/2019 | Pending sale | $825,000$137/sqft |
Source: Vanguard Realty Associates #PAMC374078 Report a problem | ||
| 1/12/2019 | Listed for sale | $825,000-2.9%$137/sqft |
Source: Vanguard Realty Associates #PAMC374078 Report a problem | ||
| 9/14/2018 | Listing removed | $849,900$141/sqft |
Source: Long & Foster - Herling #7227529 Report a problem | ||
| 8/2/2018 | Price change | $849,900-2.2%$141/sqft |
Source: Long & Foster - Herling #7227529 Report a problem | ||
| 7/4/2018 | Price change | $869,000-0.7%$144/sqft |
Source: Vanguard Realty Associates #1005251167 Report a problem | ||
| 1/26/2018 | Listed for sale | $875,000+45.7%$145/sqft |
Source: Vanguard Realty Associates #1005251167 Report a problem | ||
| 4/30/2002 | Sold | $600,687$100/sqft |
Source: Public Record Report a problem | ||
Nearby homes
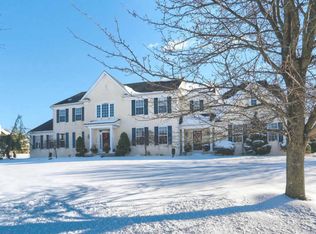
- $1,512,6006 bd5 ba7.5k sqft215 Sutter Ln, Plymouth Meeting, PA 19462Off Market
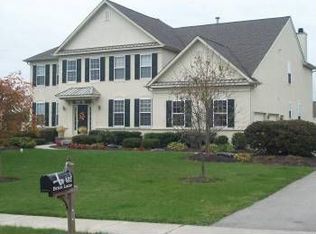
- $1,510,0005 bd4 ba4.4k sqft211 Sutter Ln, Plymouth Meeting, PA 19462Sold
- $1,372,1004 bd3 ba3.7k sqft404 Brice Ln, Plymouth Meeting, PA 19462Off Market
- $1,565,5005 bd4 ba5.3k sqft402 Brice Ln, Plymouth Meeting, PA 19462Off Market
Get a cash offer in 3 minutes
Find out how much your home could sell for in as little as 3 minutes with a no-obligation cash offer.
Estimated market value
$1,979,500
