Experience the best of suburban luxury in this beautifully maintained Colonial home, nestled in prestigious Wainwright at Whitemarsh. From the moment you pull into the driveway and stroll down the walkway, you’ll feel right at home. The inviting curb appeal, complete with a well-manicured lawn, sets the stage for what’s inside. Step through the portico entrance into a grand foyer, where gleaming hardwood floors flow throughout the main level. To the right, a formal living room offers a sophisticated space for relaxing, while a formal dining room with elegant wainscoting provides the perfect setting for hosting dinners and gatherings. The spacious family room features soaring ceilings, plush carpeting, bright windows, and a cozy fireplace. A back staircase leads to the upper level, adding both charm and convenience. Adjacent is the fully equipped chef’s kitchen, designed for both function and style. Highlights include top-of-the-line stainless steel appliances, ample cabinetry, a large center island with bar seating, and a built-in workspace. There's also a table space, ideal for casual meals. From here, a sliding glass door opens to the back deck equipped with a retractable awning, offering a serene view of the backyard—great for summer BBQs. Also on this level, you’ll find a bright home office with built-in shelving, a pristine powder room, and a laundry room for added convenience. Head upstairs through the elegant front staircase, where the hallway overlooks the family room below. The expansive primary suite is a true retreat, featuring a large walk-in closet, seating area, gas fireplace and a built-in vanity, ideal for reading or journaling. The ensuite bathroom blends style and function, featuring a soaking tub, glass-enclosed shower, and separate his-and-hers vanities. The second level also offers three additional, generously sized bedrooms, each fully carpeted, filled with natural light, and equipped with built-in closets. A large hallway bathroom with a dual vanity completes this floor. The finished basement offers versatile living space. It includes a gym room, powder room, a cozy den, a wet bar with seating, and an expansive open area perfect for recreation—whether you envision a game room, media space, or anything else to fit your needs. Located at the bottom of the cul-de-sac, parking is a breeze with a two-car garage, a long driveway and plenty of quiet street parking, great for large gatherings. Located within the award-winning Colonial School District and the highly desirable Ridge Park Elementary School zone, this home offers easy access to major roadways, public transportation, shopping, dining, and more. Don’t miss your chance to make 406 Brice Lane your dream home!
Sold for $1,275,000
$1,275,000
406 Brice Ln, Plymouth Meeting, PA 19462
4beds
4,402sqft
Single Family Residence
Built in 2002
0.7 Acres Lot
$1,302,400 Zestimate®
$290/sqft
$5,579 Estimated rent
Home value
$1,302,400
$1.21M - $1.41M
$5,579/mo
Zestimate® history
Owner options
List your home for rent
$5,579/mo
Rent Zestimate®
Find your next renter with Zillow Rental Manager. Plus, with online applications, you can quickly screen prospective tenants – for free.
$5,579/mo
Rent Zestimate®
Refinance and save
$7,379/mo
Est. payment
Refinancing to a lower rate could help reduce your monthly payments and save thousands over the life of the loan.
$7,379/mo
Est. payment
Explore your selling options
Work with a Zillow partner agent
Leverage their expertise and Zillow's premium Showcase listings to get your home seen by more buyers.
Get startedList with your own agent
Get your home in front of millions of buyers by listing it on Zillow.
Learn how to do itSell it yourself
Take full control of how buyers see your home on Zillow by listing For Sale by Owner (FSBO).
List your homeWhat's special
Gas fireplaceCozy fireplaceTwo-car garageBuilt-in shelvingBuilt-in vanityWell-manicured lawnTop-of-the-line stainless steel appliances
Zillow last checked:
Listing updated:
Listed by:
Jim Romano 215-520-6839,
Keller Williams Real Estate-Blue Bell
Bought with:
Jennie Eisenhower, RS354226
Compass RE
Source: Bright MLS,MLS#: PAMC2130730
Facts & features
Interior
Bedrooms & bathrooms
- Bedrooms: 4
- Bathrooms: 4
- Full bathrooms: 2
- 1/2 bathrooms: 2
- Main level bathrooms: 1
Basement
- Area: 0
Heating
- Forced Air, Natural Gas
Cooling
- Central Air, Electric
Appliances
- Included: Refrigerator, Dishwasher, Stainless Steel Appliance(s), Microwave, Gas Water Heater
- Laundry: Main Level, Has Laundry, Washer In Unit, Dryer In Unit
Features
- Additional Stairway, Bar, Breakfast Area, Built-in Features, Family Room Off Kitchen, Formal/Separate Dining Room, Kitchen - Gourmet, Kitchen Island, Kitchen - Table Space, Recessed Lighting, Bathroom - Stall Shower, Walk-In Closet(s), Upgraded Countertops, Soaking Tub, 9'+ Ceilings, Dry Wall, High Ceilings
- Flooring: Carpet, Hardwood
- Basement: Finished
- Number of fireplaces: 1
- Fireplace features: Gas/Propane
Interior area
- Total structure area: 4,402
- Total interior livable area: 4,402 sqft
- Finished area above ground: 4,402
- Finished area below ground: 0
Property
Parking
- Total spaces: 2
- Parking features: Garage Faces Side, Attached, Driveway
- Attached garage spaces: 2
- Has uncovered spaces: Yes
Accessibility
- Accessibility features: None
Features
- Levels: Three
- Stories: 3
- Patio & porch: Deck
- Pool features: None
Lot
- Size: 0.7 Acres
- Dimensions: 64.00 x 0.00
Details
- Additional structures: Above Grade, Below Grade
- Parcel number: 650000998134
- Zoning: RES
- Special conditions: Standard
Construction
Type & style
- Home type: SingleFamily
- Architectural style: Colonial
- Property subtype: Single Family Residence
Materials
- Stucco, Frame
- Foundation: Concrete Perimeter
- Roof: Pitched,Shingle
Condition
- Excellent,Very Good
- New construction: No
- Year built: 2002
Utilities & green energy
- Sewer: Public Sewer
- Water: Public
Community & HOA
Community
- Subdivision: Wainwright At Whit
HOA
- Has HOA: Yes
- HOA fee: $650 annually
Location
- Region: Plymouth Meeting
- Municipality: WHITEMARSH TWP
Financial & listing details
- Price per square foot: $290/sqft
- Tax assessed value: $473,900
- Annual tax amount: $15,962
- Date on market: 3/3/2025
- Listing agreement: Exclusive Right To Sell
- Listing terms: Cash,Conventional,FHA,VA Loan
- Inclusions: Basement Beer Fridge
- Exclusions: Garage Fridge
- Ownership: Fee Simple
Price history
| Date | Event | Price |
|---|---|---|
| 6/4/2025 | Sold | $1,275,000$290/sqft |
Source:  Bright MLS #PAMC2130730 Report a problem Bright MLS #PAMC2130730 Report a problem | ||
| 3/24/2025 | Pending sale | $1,275,000$290/sqft |
Source: Bright MLS #PAMC2130730 Report a problem | ||
| 3/9/2025 | Contingent | $1,275,000$290/sqft |
Source: Bright MLS #PAMC2130730 Report a problem | ||
| 3/3/2025 | Listed for sale | $1,275,000+150%$290/sqft |
Source: Bright MLS #PAMC2130730 Report a problem | ||
| 11/4/2002 | Sold | $509,980$116/sqft |
Source: Public Record Report a problem | ||
Public tax history
| Year | Property taxes | Tax assessment |
|---|---|---|
| 2025 | $15,743 +3.8% | $473,900 |
| 2024 | $15,170 | $473,900 |
| 2023 | $15,170 +4.4% | $473,900 |
| 2022 | $14,535 +3.1% | $473,900 |
| 2021 | $14,098 +2.6% | $473,900 |
| 2020 | $13,736 +4.3% | $473,900 |
| 2019 | $13,176 +1.9% | $473,900 |
| 2018 | $12,933 +3.1% | $473,900 |
| 2017 | $12,540 +1.7% | $473,900 |
| 2016 | $12,326 +2.8% | $473,900 |
| 2015 | $11,990 +2.1% | $473,900 |
| 2014 | $11,749 +2% | $473,900 |
| 2013 | $11,513 +2.6% | $473,900 |
| 2012 | $11,216 +4% | $473,900 |
| 2011 | $10,785 +3.5% | $473,900 |
| 2010 | $10,417 +3.2% | $473,900 |
| 2009 | $10,096 +2.8% | $473,900 |
| 2008 | $9,821 +1.8% | -- |
| 2007 | $9,643 +2.6% | -- |
| 2006 | $9,395 -0.4% | -- |
| 2005 | $9,433 +4.1% | -- |
| 2004 | $9,063 | -- |
| 2003 | $9,063 +2403.6% | -- |
| 2002 | $362 | -- |
Find assessor info on the county website
Neighborhood: 19462
Nearby homes
- $1,370,8004 bd3 ba3.7k sqft404 Brice Ln, Plymouth Meeting, PA 19462Off Market
- $1,515,1006 bd5 ba7.5k sqft215 Sutter Ln, Plymouth Meeting, PA 19462Off Market
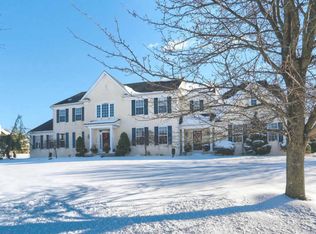
- $1,695,0005 bd5 ba6k sqft213 Sutter Ln, Plymouth Meeting, PA 19462Sold
- $1,559,8004 bd5 ba6.5k sqft405 Brice Ln, Plymouth Meeting, PA 19462Off Market
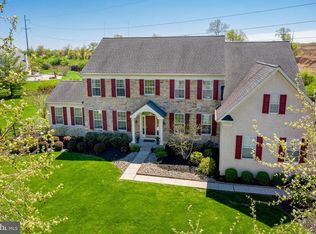
- $1,576,9005 bd4 ba5.3k sqft402 Brice Ln, Plymouth Meeting, PA 19462Off Market
- $1,462,0004 bd3 ba4.9k sqft403 Brice Ln, Plymouth Meeting, PA 19462Off Market
- $1,510,0005 bd4 ba4.4k sqft211 Sutter Ln, Plymouth Meeting, PA 19462Sold
- $1,447,7004 bd3 ba4.5k sqft401 Brice Ln, Plymouth Meeting, PA 19462Off Market
Nearby schools
GreatSchools rating
- 10/10Colonial El SchoolGrades: 4-5Distance: 0.4 mi
- 8/10Colonial Middle SchoolGrades: 6-8Distance: 2.7 mi
- 9/10Plymouth-Whitemarsh Senior High SchoolGrades: 9-12Distance: 0.7 mi
Schools provided by the listing agent
- District: Colonial
Source: Bright MLS. This data may not be complete. We recommend contacting the local school district to confirm school assignments for this home.
Get a cash offer in 3 minutes
Find out how much your home could sell for in as little as 3 minutes with a no-obligation cash offer.
Estimated market value
$1,302,400
Get a cash offer in 3 minutes
Find out how much your home could sell for in as little as 3 minutes with a no-obligation cash offer.
Estimated market value
$1,302,400
Nearby cities
Nearby zip codes
Other Plymouth Meeting Topics
- Apartments for Rent in 19462
- Houses for Sale in 19462
- Houses for Rent in 19462
- 19462 Real Estate
- Plymouth Meeting Condos
- Houses for Sale in Plymouth Meeting
- Newest Listings in Plymouth Meeting
- Plymouth Meeting Home Values
- Plymouth Meeting Real Estate Agents
- Plymouth Meeting Refinance
- Plymouth Meeting Mortgage Rates
