Move right into this beautifully updated single-level 3BD/2BA ranch-style home in one of Milpitas' most convenient neighborhoods. Tucked on a quiet street with refreshed landscaping and great curb appeal, this home offers an easy, comfortable flow from the living room to the dining area and family room. The permitted family room addition brings in natural light with open beam ceilings, and offers easy access to the back yard, perfect for everyday living, relaxing, and entertaining. Enjoy a cozy fireplace, fresh interior/exterior paint, newer luxury vinyl plank flooring, central AC/heat, and updated baths with new toilets and freshly painted vanities. The kitchen was completely renovated in September 2026 and features new cabinets, countertops, farmhouse sink, recessed lighting, new appliances, and new flooring. Attached garage with automatic opener. Close to Milpitas schools, Highways 237/880/680, transportation, specialty groceries, restaurants, post office, library, and Great Mall. This much loved home has been in the family for decades, and it's time for a new family to love it.
Pending
$1,400,000
213 Sylvia Ave, Milpitas, CA 95035
3beds
1,440sqft
Single Family Residence, Residential
Built in 1955
4,940 Square Feet Lot
$1,425,000 Zestimate®
$972/sqft
$-- HOA
What's special
- 25 days
- 1,490
- 90
Zillow last checked:
Listing updated:
Listed by:
Suzanne Stone 00877885 408-315-8947,
Coldwell Banker Realty 408-723-3300
Source: MLSListings Inc,MLS#: ML82060309
Facts & features
Interior
Bedrooms & bathrooms
- Bedrooms: 3
- Bathrooms: 2
- Full bathrooms: 2
Rooms
- Room types: Great Room
Bedroom
- Features: GroundFloorBedroom, PrimaryBedroomonGroundFloor, BedroomonGroundFloor2plus
Dining room
- Features: BreakfastBar, DiningL, NoFormalDiningRoom
Family room
- Features: KitchenFamilyRoomCombo
Heating
- Central Forced Air Gas
Cooling
- Central Air
Appliances
- Included: Dishwasher, Oven/Range, Refrigerator
- Laundry: In Garage
Features
- Flooring: Laminate, Tile
- Number of fireplaces: 1
- Fireplace features: Living Room, Other
Interior area
- Total structure area: 1,440
- Total interior livable area: 1,440 sqft
Video & virtual tour
Property
Parking
- Total spaces: 2
- Parking features: Attached, On Street
- Attached garage spaces: 2
Features
- Stories: 1
- Patio & porch: Balcony/Patio
- Exterior features: Back Yard, Fenced
- Fencing: Back Yard,Wood
Lot
- Size: 4,940 Square Feet
- Features: Level
Details
- Parcel number: 08311066
- Zoning: R16
- Special conditions: Standard
Construction
Type & style
- Home type: SingleFamily
- Property subtype: Single Family Residence, Residential
Materials
- Foundation: Combination, Slab, Crawl Space
- Roof: Composition, Tile
Condition
- New construction: No
- Year built: 1955
Utilities & green energy
- Gas: PublicUtilities
- Sewer: Public Sewer
- Water: Public
- Utilities for property: Public Utilities, Water Public
Community & HOA
Location
- Region: Milpitas
Financial & listing details
- Price per square foot: $972/sqft
- Tax assessed value: $78,729
- Date on market: 9/26/2026
- Listing agreement: ExclusiveRightToSell
- Listing terms: CashorConventionalLoan
Estimated market value
$1,425,000
$1.35M - $1.50M
$4,401/mo
Price history
| Date | Event | Price |
|---|---|---|
| 10/17/2026 | Pending sale | $1,400,000$972/sqft |
Source:  MLSListings Inc #ML82060309 Report a problem | ||
| 10/7/2026 | Contingent | $1,400,000$972/sqft |
Source: MLSListings Inc #ML82060309 Report a problem | ||
| 9/26/2026 | Listed for sale | $1,400,000+366.7%$972/sqft |
Source: MLSListings Inc #ML82060309 Report a problem | ||
| 4/1/2005 | Sold | $300,000$208/sqft |
Source: Public Record Report a problem | ||
Public tax history
| Year | Property taxes | Tax assessment |
|---|---|---|
| 2026 | -- | $78,729 +2% |
| 2025 | $1,272 +12% | $77,187 +2% |
| 2024 | $1,136 +0.4% | $75,674 +2% |
| 2023 | $1,131 +0% | $74,191 +2% |
| 2022 | $1,131 +1.4% | $72,737 +2% |
| 2021 | $1,115 +1.6% | $71,311 +1% |
| 2020 | $1,097 | $70,581 +2% |
| 2019 | $1,097 +12.1% | $69,198 +2% |
| 2018 | $979 | $67,842 +2% |
| 2017 | -- | $66,513 +2% |
| 2016 | $969 +5.5% | $65,209 +1.5% |
| 2015 | $919 -1.8% | $64,230 +2% |
| 2014 | $936 | $62,973 +0.5% |
| 2013 | -- | $62,690 +2% |
| 2012 | -- | $61,462 +2% |
| 2011 | -- | $60,258 +0.8% |
| 2010 | -- | $59,808 -0.2% |
| 2009 | -- | $59,951 +2% |
| 2008 | -- | $58,776 +2% |
| 2007 | -- | $57,625 +2% |
| 2006 | -- | $56,496 +2% |
| 2005 | -- | $55,390 +2% |
| 2004 | -- | $54,305 +1.9% |
| 2003 | -- | $53,311 +2% |
| 2002 | -- | $52,267 +2% |
| 2001 | -- | $51,243 |
Find assessor info on the county website
Monthly payment
Est. payment
Payment breakdown
Explore the cost of this home by adjusting the details. Changes won't be saved.Climate risks
Neighborhood: 95035
Nearby schools
Schools provided by the listing agent
- Elementary: AnthonySpanglerElementary
- Middle: ThomasRussellJuniorHigh
- High: MilpitasHigh
- District: MilpitasUnified
Source: MLSListings Inc. This data may not be complete. We recommend contacting the local school district to confirm school assignments for this home.


Similar homes
- $1,398,0004 bd2 ba1.8k sqft1164 Morrill Ave, San Jose, CA 95132For Sale
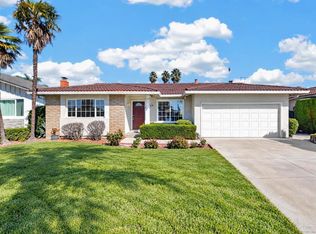 MLS ID #ML82063332, Xiaozhu Kang. MLSListings Inc
- $1,398,0004 bd2 ba1.6k sqft594 N Daniel Way, San Jose, CA 95128For Sale
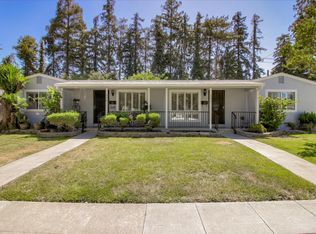 MLS ID #ML82050518, Phat Doan. MLSListings Inc
- $1,398,0003 bd1 ba913 sqft588 Borregas Ave, Sunnyvale, CA 94085For Sale
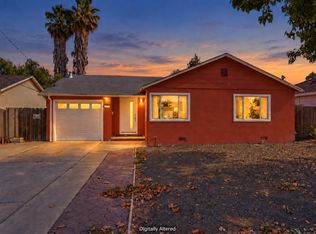 MLS ID #ML82056681, Kamal Thind. MLSListings Inc
- $1,148,8883 bd2 ba1.2k sqft770 Tallent Ave, San Jose, CA 95127For Sale
 MLS ID #ML82061295, Sandra Ruelas. MLSListings Inc
Local buyer's agents are ready to help
