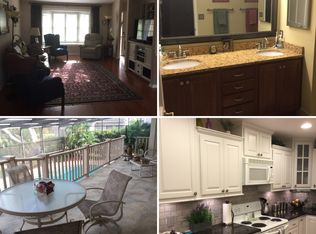
Back on the market at no fault of the home!! Welcome to 213 Thistlewood Circle!! This spectacular contemporary home blends massive architectural appeal and great livability all in one address! This great home catches your eye as you drive down this beautiful and quiet side street to the inviting large circular driveway and beautiful landscaping!! The design of this home is uniquely amazing with soaring wood ceilings, huge bright windows, beautiful hardwood floors, open and comfortable, the home has stunning spaces to entertain and relax! The split 5 bedroom plus in-law suite(5th bedroom) floorplan offers great privacy, the loft is a cozy getaway, the home office just inside the front door is ready for whatever you need! The main bedroom is huge and has a fantastic redone en-suite bathroom that may make you feel a bit like a celebrity, there is a large closet, private water closet, really nice shower and relaxing tub! The open concept show kitchen has been redone with stylish cabinets, upgraded appliances and an amazing induction cooktop!! The deck and pool area are enormous, the pavers are beautiful, come home and relax, entertain and just enjoy!! The fenced and private backyard is ready to roam, your view is of your own private greenspace! There is an in-law suite/5th bedroom/grand cabana/party room/movie room/exercise room by the pool with a kitchenette and full bathroom with a closet, this building has a new AC and a new on demand water heater and has endless uses and possibilities! The utility room is even light and bright with a window looking out at nature and plenty of storage space. 213 Thistlewood Circle offers style, pride, fun, relaxation, parties, entertaining, quiet time, storage, show spaces for art and more! Most of the siding on the home is concrete based for low maintenance and the exterior of the home has been freshly painted, all 3 full bathrooms have been redone, the kitchen has been redone, the systems are all within a great and insurable range, the roof is from 2014 and much more! Come home and enjoy all the wonderful Sweetwater Oaks amenities!! The amenities include access to Sweetwater Beach at Lake Brantley which offers a beautiful park and beach as well as boating, water skiing, fishing, sailing, kayaking and fun, six tennis courts, 8 pickle ball courts, sand volleyball at Sweetwater Beach, parks, multiple playgrounds, a beautiful community center and community events!! Access to the Wekiva River is right down the street at Riverbend Park, enjoy soccer, baseball, kayaking, canoeing, fishing, nature walks and much more! The schools are the best in the area; Sabal Point Elementary School, Rock Lake Middle School and nationally ranked Lake Brantley High School!! The location, quality and condition are right, call today to see this great home!!
Sold for $932,500
Zillow last checked:
Listing updated:
Bought with:
Vanessa Vargas, 3277595
THE AGENCY ORLANDO
Source: Stellar MLS,MLS#: O6201919 Originating MLS: Orlando Regional
Originating MLS: Orlando Regional
Price history
| Date | Event | Price |
|---|---|---|
| 10/29/2024 | Sold | $932,500-1.8%$231/sqft |
Source:  Stellar MLS #O6201919 Report a problem Stellar MLS #O6201919 Report a problem | ||
| 9/10/2024 | Pending sale | $950,000$236/sqft |
Source: Stellar MLS #O6201919 Report a problem | ||
| 9/6/2024 | Listed for sale | $950,000$236/sqft |
Source: Stellar MLS #O6201919 Report a problem | ||
| 8/2/2024 | Pending sale | $950,000$236/sqft |
Source: Stellar MLS #O6201919 Report a problem | ||
| 7/23/2024 | Price change | $950,000-2.1%$236/sqft |
Source: Stellar MLS #O6201919 Report a problem | ||
| 7/15/2024 | Price change | $970,000-0.5%$241/sqft |
Source: Stellar MLS #O6201919 Report a problem | ||
| 6/12/2024 | Listed for sale | $975,000$242/sqft |
Source: Stellar MLS #O6201919 Report a problem | ||
| 6/8/2024 | Pending sale | $975,000$242/sqft |
Source: Stellar MLS #O6201919 Report a problem | ||
| 5/4/2024 | Listed for sale | $975,000+223.9%$242/sqft |
Source: Stellar MLS #O6201919 Report a problem | ||
| 11/18/2011 | Sold | $301,000+4.2%$75/sqft |
Source: Public Record Report a problem | ||
| 6/3/2011 | Price change | $289,000-17.4%$72/sqft |
Source: Coldwell Banker Residential Real Estate - Winter Park #O5045909 Report a problem | ||
| 5/25/2011 | Listed for sale | $350,000-11.4%$87/sqft |
Source: Coldwell Banker Residential Real Estate - Winter Park #O5045909 Report a problem | ||
| 10/16/2009 | Listing removed | $395,000$98/sqft |
Source: NRT Florida #O4933757 Report a problem | ||
| 9/6/2009 | Listed for sale | $395,000-4.8%$98/sqft |
Source: NRT Florida #O4933757 Report a problem | ||
| 5/25/2004 | Sold | $415,000$103/sqft |
Source: Public Record Report a problem | ||
Nearby homes
- $727,7005 bd3 ba3.6k sqft213 Thistlewood Cir #AND, Longwood, FL 32779Off Market
- $908,9004 bd3 ba3.4k sqft215 Thistlewood Cir, Longwood, FL 32779Off Market
- $720,9004 bd3 ba2.8k sqft203 W Ridgewood Ct, Longwood, FL 32779Off Market
- $647,5004 bd3 ba2.4k sqft211 Thistlewood Cir, Longwood, FL 32779Off Market
Get a cash offer in 3 minutes
Find out how much your home could sell for in as little as 3 minutes with a no-obligation cash offer.
Estimated market value
$1,019,000
