Skip main navigation
Sold for $287,500
  • $287,500

    213 Timberlake Dr, Trenton, NJ 08618

    2beds
    1,510sqft
    Condominium
    Built in 2012
    -- sqft lot
    $344,800 Zestimate®
    $190/sqft
    $2,609 Estimated rent

    Home value

    $344,800

    $310,000 - $383,000

    $2,609/mo

    Zestimate® history
    Loading
    Loading...

    Owner options

    List your home for rent

    $2,609/mo

    Rent Zestimate®

    Find your next renter with Zillow Rental Manager. Plus, with online applications, you can quickly screen prospective tenants – for free.

    Learn more

    $2,609/mo

    Rent Zestimate®

    Refinance and save

    $2,041/mo

    Est. payment

    Refinancing to a lower rate could help reduce your monthly payments and save thousands over the life of the loan.

    See today's rates

    $2,041/mo

    Est. payment

    Explore your selling options

    Work with a Zillow partner agent

    Leverage their expertise and Zillow's premium Showcase listings to get your home seen by more buyers.

    Get started

    List with your own agent

    Get your home in front of millions of buyers by listing it on Zillow.

    Learn how to do it

    Sell it yourself

    Take full control of how buyers see your home on Zillow by listing For Sale by Owner (FSBO).

    List your home

    What's special

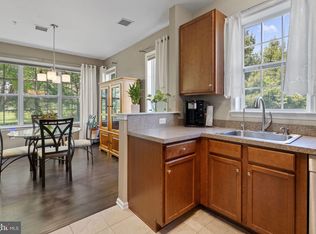
    ***Best and Final by Monday, Feb 5th, 3 pm*** Wait until you see this first-floor updated condo. Super clean and has never been rented. The second owner is relocating and offering this spacious two-bedroom condo with stainless steel appliances, gleaming countertops, hardwood floors, and window treatments, what a great value! No steps to climb to enter your new home. The primary bedroom has a large walk-in closet, a spacious primary bath with dual sinks, and a tile shower. Large living and Dining room combo. Spacious laundry room/utility room, and from your patio more outdoor storage. The complex has a community pool, gym, playground, and clubhouse. Great Value, Great Home!

    Zillow last checked:

    Listing updated:

    Listed by:

    John Terebey 609-203-0640,

    BHHS Fox & Roach - Princeton

    Bought with:

    Debra Schuster, 1646800

    BHHS Fox & Roach - Princeton

    Source: Bright MLS,MLS#: NJME2039104MLS Logo

    Facts & features

    Interior

    Bedrooms & bathrooms
    • Bedrooms: 2
    • Bathrooms: 2
    • Full bathrooms: 2
    • Main level bathrooms: 2
    • Main level bedrooms: 2
    Rooms
    • Room types: Living Room, Dining Room, Primary Bedroom, Bedroom 2, Kitchen, Laundry
    Basement
    • Area: 0
    Heating
    • Forced Air, Natural Gas
    Cooling
    • Central Air, Electric
    Appliances
    • Included: Dishwasher, Dryer, Microwave, Self Cleaning Oven, Oven/Range - Gas, Refrigerator, Washer, Gas Water Heater
    • Laundry: Laundry Room, In Unit
    Features
    • Entry Level Bedroom, Floor Plan - Traditional, Primary Bath(s), Upgraded Countertops, Walk-In Closet(s)
    • Flooring: Engineered Wood, Other
    • Has basement: No
    • Has fireplace: No
    Interior area
    • Total structure area: 1,510
    • Total interior livable area: 1,510 sqft
    • Finished area above ground: 1,510
    • Finished area below ground: 0

    Property

    Parking
    • Parking features: Paved, Parking Lot
    Accessibility
    • Accessibility features: None
    Features
    • Levels: One
    • Stories: 1
    • Exterior features: Lighting
    • Pool features: Community
    Details
    • Additional structures: Above Grade, Below Grade
    • Parcel number: 0200225 0100002 01C0213
    • Zoning: R-ME
    • Special conditions: Standard

    Construction

    Type & style
    • Home type: Condo
    • Architectural style: Traditional
    • Property subtype: Condominium
    • Attached to another structure: Yes
    Materials
    • Other
    Condition
    • Excellent
    • New construction: No
    • Year built: 2012

    Utilities & green energy

    • Sewer: Public Sewer
    • Water: Public
    • Utilities for property: Underground Utilities

    Community & HOA

    Community
    • Condo and coop fee: $339 monthly
    • Subdivision: The Jefferson
    HOA
    • Has HOA: No
    • Amenities included: Clubhouse, Common Grounds, Fitness Center, Pool
    • Services included: All Ground Fee, Common Area Maintenance, Maintenance Structure, Maintenance Grounds, Management, Reserve Funds, Snow Removal, Trash, Other
    Location
    • Region: Trenton
    • Municipality: EWING TWP

    Financial & listing details

    • Price per square foot: $190/sqft
    • Tax assessed value: $190,300
    • Annual tax amount: $6,845
    • Date on market: 2/1/2024
    • Listing agreement: Exclusive Right To Sell
    • Listing terms: Cash
    • Inclusions: Washer, Dryer, Refrig
    • Ownership: Condominium

    Price history

    DateEventPrice
    4/20/2025Listing removed$2,400$2/sqft
    Source: Zillow Rentals Report a problem
    4/6/2025Price change$2,400-2%$2/sqft
    Source: Zillow Rentals Report a problem
    3/22/2025Price change$2,450-2%$2/sqft
    Source: Zillow Rentals Report a problem
    2/27/2025Listed for rent$2,500$2/sqft
    Source: Zillow Rentals Report a problem
    3/22/2024Sold$287,500+2.7%$190/sqft
    Source: Bright MLS #NJME2039104 Report a problem
    3/8/2024Pending sale$280,000$185/sqft
    Source: Bright MLS #NJME2039104 Report a problem
    2/7/2024Contingent$280,000$185/sqft
    Source: Bright MLS #NJME2039104 Report a problem
    2/1/2024Listed for sale$280,000$185/sqft
    Source: Bright MLS #NJME2039104 Report a problem

    Public tax history

    Tax history is unavailable.

    Neighborhood: 08618

    Nearby schools

    GreatSchools rating
    Schools provided by the listing agent
    • High: Ewing H.s.
    • District: Ewing Township Public Schools

    Source: Bright MLS. This data may not be complete. We recommend contacting the local school district to confirm school assignments for this home.

    Get pre-qualified for a loan
    At Zillow Home Loans, we can pre-qualify you in as little as 5 minutes with no impact to your credit score.

    An equal housing lender. NMLS #10287.