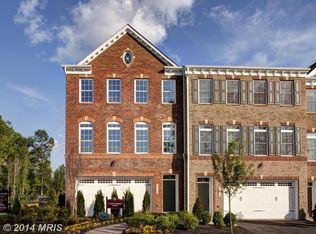
Sellers are showing for Back Up Offers---Step into your dream home at 213 Treyburn Way, Arnold! This 3 bedroom, 3.5 bathroom oasis blends modern conveniences with timeless style. Cook and entertain in your chef's kitchen with GE Cafe appliances and a Kitchen Aid Gas Cooktop while your large granite island seats 5 of your guests comfortably. Kitchen is open to living room with gas fireplace and deck overlooking private patio overlooking trees. The upper level features a spacious primary bedroom with tray ceiling, California Closet and ensuite bathroom with dual vanity and oversized tiled shower. Two additional bedrooms, a full bathroom, and a laundry room complete the upper level. Guests will stay comfortable with the energy-efficient 2 year old Trane HVAC and furnace. The finished rec room with a newer wet bar with quartz counters and soft close cabinetry and full newer bathroom opens to a new private paver deck and fire pit area, perfect for cozy evenings. Located in Hawthorne's Grant, enjoy Blue Ribbon Public Schools and easy commutes to Annapolis, DC, and Baltimore. Welcome Home to 213 Treyburn Way! Recap of Renovations: 2024*Installed Exterior Backyard Paver Patio and Wall, French Drain and Hardscape. Work completed by Quality Landscaping and Hardscaping. 3 Year Warranty 2023:*Installed Trane HVAC and Furnace. Work completed by Constellation Home. 5 Year Warranty with Annual Inspections. Home is now Extremely Energy Efficient. 10 Year Water Heater Protection *Added Lower Level Full Bathroom to include Oversized Tile Shower, Toilet, Vanity, Flooring , Fixtures and Accessories; *Added Lower Level Rec Wet Bar to Include Cabinetry, Counters and Bottom Freezer Refrigeration;*Replaced and Installed the Following Appliances with warranty through 2028-- GE Café Freezer Refrigerator with Hot and Cold Water Available on the Door, GE Café Advantium 30”, GE Café Wall Oven 30”, Kitchen Aid 36” Gas Cooktop, Kitchen Aid Dishwasher, Electrolux 4.5 Front Loading Washing Machine, Electrolux 4.5 Dryer, Blomberg Bottom Freezer Refrigerator in the Wet Bar; 2021: *Installed Custom California Closets in the Primary Bedroom, Secondary Bedroom and Laundry Room. Home is 10 years old , Appliances and HVAC are 2 year old with warranty; Home is in Pristine Condition and is being sold As Is.
Sold for $739,750
Zillow last checked:
Listing updated:
Bought with:
Michelle Faig
CENTURY 21 New Millennium
Source: Bright MLS,MLS#: MDAA2121636
Price history
| Date | Event | Price |
|---|---|---|
| 10/3/2025 | Sold | $739,750$251/sqft |
Source:  Bright MLS #MDAA2121636 Report a problem Bright MLS #MDAA2121636 Report a problem | ||
| 9/6/2025 | Contingent | $739,750$251/sqft |
Source: Bright MLS #MDAA2121636 Report a problem | ||
| 8/27/2025 | Price change | $739,750-1.3%$251/sqft |
Source: Bright MLS #MDAA2121636 Report a problem | ||
| 7/31/2025 | Listed for sale | $749,750+35.1%$254/sqft |
Source: Bright MLS #MDAA2121636 Report a problem | ||
| 12/28/2020 | Sold | $555,000-0.7%$188/sqft |
Source: Public Record Report a problem | ||
| 10/22/2020 | Pending sale | $559,000$189/sqft |
Source: Taylor Properties #MDAA450152 Report a problem | ||
| 10/20/2020 | Listed for sale | $559,000+2.6%$189/sqft |
Source: Taylor Properties #MDAA450152 Report a problem | ||
| 1/1/2017 | Listing removed | $545,000$185/sqft |
Source: Long & Foster Real Estate Inc #AA9741650 Report a problem | ||
| 8/18/2016 | Listed for sale | $545,000+6.7%$185/sqft |
Source: Long & Foster Real Estate Inc #AA9741650 Report a problem | ||
| 6/8/2015 | Sold | $510,545$173/sqft |
Source: Public Record Report a problem | ||


Get a cash offer in 3 minutes
Find out how much your home could sell for in as little as 3 minutes with a no-obligation cash offer.
Estimated market value
$747,400
