Skip main navigation
Sold for $690,000
  • $690,000

    215 Treyburn Way, Arnold, MD 21012

    3beds
    3,240sqft
    Townhouse
    Built in 2015
    2,178 Square Feet Lot
    $718,000 Zestimate®
    $213/sqft
    $3,847 Estimated rent

    Home value

    $718,000

    $682,000 - $754,000

    $3,847/mo

    Zestimate® history
    Loading
    Loading...

    Owner options

    List your home for rent

    $3,847/mo

    Rent Zestimate®

    Find your next renter with Zillow Rental Manager. Plus, with online applications, you can quickly screen prospective tenants – for free.

    Learn more

    $3,847/mo

    Rent Zestimate®

    Refinance and save

    $4,261/mo

    Est. payment

    Refinancing to a lower rate could help reduce your monthly payments and save thousands over the life of the loan.

    See today's rates

    $4,261/mo

    Est. payment

    Explore your selling options

    Work with a Zillow partner agent

    Leverage their expertise and Zillow's premium Showcase listings to get your home seen by more buyers.

    Get started

    List with your own agent

    Get your home in front of millions of buyers by listing it on Zillow.

    Learn how to do it

    Sell it yourself

    Take full control of how buyers see your home on Zillow by listing For Sale by Owner (FSBO).

    List your home

    What's special

    Beautiful gas fireplaceNatural wooded areaBuilt-in barFront yardLinen closetFrench doorsTwo-car garage
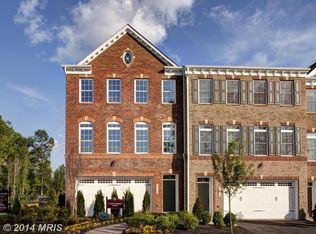
    Welcome home! This luxurious townhome in Hawthorne's Grant has been kept in immaculate condition and is a must-see! The open concept on the main floor with chef's kitchen is an entertainer's dream. The kitchen boasts a stunning oversized island, adding ample seating and counter space. The kitchen offers an abundance of storage, including a walk-in pantry. Off the spacious kitchen is the formal dining area, which accommodates a table for eight or more. The living area on this level includes a beautiful gas fireplace, hardwood floors, two French doors, and plenty of room to relax. Off of the main living area is a spacious deck with space to entertain and enjoy the natural wooded area. On the third level, you'll find the large primary suite, complete with two walk-in closets and an attached bathroom. Also on the third level, are two additional generously sized bedrooms along with a full bath, laundry room, and linen closet. The open first level of the home makes for enjoyable additional living space with a built-in bar and a full bath. Walk out the back door to a patio featuring a custom natural gas fire-pit. Ample parking with a two-car garage and two additional driveway spaces. Upgrades this year include new carpet in all of the bedrooms, carpet runner on the stairs throughout the house, ceiling fans added in 2nd and 3rd bedrooms, blackout shades in the primary bedroom, shutters on the French Doors in the main living area, new dishwasher, new clothes washer and dryer, custom California Closets in all three bedrooms as well as in the kitchen pantry, hardscaping in the front yard with new flowerbeds. While the photos are excellent, this home must be seen in person to be truly appreciated.

    Zillow last checked:

    Listing updated:

    Listed by:

    Jessica M Davis 202-679-4342,

    Long & Foster Real Estate, Inc.

    Bought with:

    Celeste Blessin, 303728

    Coldwell Banker Realty

    Source: Bright MLS,MLS#: MDAA2074836MLS Logo

    Facts & features

    Interior

    Bedrooms & bathrooms
    • Bedrooms: 3
    • Bathrooms: 4
    • Full bathrooms: 3
    • 1/2 bathrooms: 1
    • Main level bathrooms: 1
    Basement
    • Area: 0
    Heating
    • Heat Pump, Natural Gas
    Cooling
    • Central Air, Heat Pump, Zoned, Electric
    Appliances
    • Included: Cooktop, Dishwasher, Disposal, Exhaust Fan, Microwave, Self Cleaning Oven, Oven, Oven/Range - Gas, Refrigerator, Stainless Steel Appliance(s), Washer, Dryer, Gas Water Heater
    • Laundry: Upper Level
    Features
    • Doors: French Doors
    • Has basement: No
    • Number of fireplaces: 1
    Interior area
    • Total structure area: 3,240
    • Total interior livable area: 3,240 sqft
    • Finished area above ground: 3,240
    • Finished area below ground: 0

    Property

    Parking
    • Total spaces: 2
    • Parking features: Garage Faces Front, Garage Door Opener, Attached, Driveway
    • Attached garage spaces: 2
    • Has uncovered spaces: Yes
    Accessibility
    • Accessibility features: None
    Features
    • Levels: Three
    • Stories: 3
    • Pool features: None
    Lot
    • Size: 2,178 sqft
    Details
    • Additional structures: Above Grade, Below Grade
    • Parcel number: 020339990237512
    • Zoning: R5
    • Special conditions: Standard

    Construction

    Type & style
    • Home type: Townhouse
    • Architectural style: Contemporary
    • Property subtype: Townhouse
    Materials
    • Brick, Aluminum Siding
    • Foundation: Slab
    Condition
    • Excellent
    • New construction: Yes
    • Year built: 2015

    Utilities & green energy

    • Sewer: Public Sewer
    • Water: Public

    Community & neighborhood

    Location
    • Region: Arnold
    • Subdivision: Hawthornes Grant At Bro

    HOA & financial

    HOA
    • Has HOA: Yes
    • HOA fee: $125 monthly
    • Services included: Common Area Maintenance
    • Association name: HAWTHORNE'S GRANT AT BROADNECK

    Other

    Other facts
    • Listing agreement: Exclusive Right To Sell
    • Listing terms: Cash,Conventional,FHA,VA Loan
    • Ownership: Fee Simple

    Price history

    DateEventPrice
    1/31/2024Sold$690,000$213/sqft
    Source: Bright MLS #MDAA2074836 Report a problem
    1/29/2024Pending sale$690,000$213/sqft
    Source: Bright MLS #MDAA2074836 Report a problem
    12/30/2023Contingent$690,000$213/sqft
    Source: Bright MLS #MDAA2074836 Report a problem
    12/17/2023Listed for sale$690,000+4.5%$213/sqft
    Source: Bright MLS #MDAA2074836 Report a problem
    12/29/2022Sold$660,000+1.6%$204/sqft
    Source: Bright MLS #MDAA2045102 Report a problem
    10/20/2022Pending sale$649,900$201/sqft
    Source: Bright MLS #MDAA2045102 Report a problem
    9/23/2022Contingent$649,900$201/sqft
    Source: Bright MLS #MDAA2045102 Report a problem
    9/20/2022Listed for sale$649,900+24.9%$201/sqft
    Source: Bright MLS #MDAA2045102 Report a problem
    6/3/2015Sold$520,411$161/sqft
    Source: Public Record Report a problem

    Public tax history

    YearProperty taxesTax assessment
    2025$6,169 +10.6%$560,967 +10.1%
    2024$5,578 +1.1%$509,400 +0.8%
    2023$5,517 +5.4%$505,233 +0.8%
    2022$5,236 +0.8%$501,067 +0.8%
    2021$5,193 +1.6%$496,900 +1.7%
    2020$5,111 +1.6%$488,600 -1.7%
    2019$5,029 +5.1%$496,900 +5.3%
    2018$4,786 -0.5%$472,000
    2017$4,811 $472,000
    2016-- $472,000 +1398.4%
    2015-- $31,500
    2014-- $31,500
    2013-- $31,500

    Find assessor info on the county website

    Neighborhood: 21012

    Nearby schools

    GreatSchools rating
    Schools provided by the listing agent
    • Elementary: Arnold
    • Middle: Severn River
    • High: Broadneck
    • District: Anne Arundel County Public Schools

    Source: Bright MLS. This data may not be complete. We recommend contacting the local school district to confirm school assignments for this home.

    Get a cash offer in 3 minutes
    Find out how much your home could sell for in as little as 3 minutes with a no-obligation cash offer.
    Estimated market value
    $718,000
    Get a cash offer in 3 minutes
    Find out how much your home could sell for in as little as 3 minutes with a no-obligation cash offer.
    Estimated market value
    $718,000