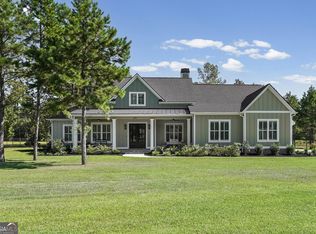
~ BEAUTIFUL NEW CONSTRUCTION WITH FLEXIBLE FLOOR PLAN ~ 3 BEDROOMS + BONUS ROOM (EASILY A 4TH BEDROOM) ~ 3.5 BATHS ~ 2 CAR GARAGE ~ WEST LEE COUNTY'S QUAIL CHASE SUBDIVISION! Quiet cul de sac street! This beautiful Craftsman-style home offers a thoughtfully designed open floor plan with 3 bedrooms, 3.5 baths plus a spacious bonus room that can easily serve as a 4th bedroom since it includes a closet and a private full bath. This flexible layout provides wonderful space for everyday living, guests, or a private suite. Step inside to a welcoming foyer that opens into the large great room with soaring ceilings and abundant natural light, an electric fireplace, creating a warm and inviting space for gathering. The open design flows seamlessly into the kitchen and breakfast area, making it perfect for entertaining family and friends. The kitchen features a large island, ample cabinetry, and overlooks both the living area and breakfast space. There is also a separate formal dining room located just off the foyer, ideal for hosting dinners or special occasions. The primary suite is privately located on one side of the home and features a spacious bedroom, large walk-in closet, and an en-suite bath complete with dual vanities, a soaking tub, and a separate shower. On the opposite side of the home, you will find two additional bedrooms with a shared full bath, providing a comfortable split-bedroom layout. Upstairs, the large bonus room includes a closet and private full bath, making it perfect for a 4th bedroom, guest suite, media room, or home office. Enjoy relaxing outdoors on the covered back porch, with additional highlights including great storage space and a convenient two-car garage. This home is currently under construction and still allows buyers the opportunity to select colors and finishes, adding their own personal touches to make the home feel custom and truly their own.
Sold for $498,500
$498,500
213 Tupelo Dr, Leesburg, GA 31763
4beds
2,521sqft
Detached Single Family
Built in 2026
0.79 Acres Lot
$497,500 Zestimate®
$198/sqft
$2,916 Estimated rent
Home value
$497,500
$473,000 - $522,000
$2,916/mo
Zestimate® history
Owner options
List your home for rent
$2,916/mo
Rent Zestimate®
Find your next renter with Zillow Rental Manager. Plus, with online applications, you can quickly screen prospective tenants – for free.
$2,916/mo
Rent Zestimate®
Refinance and save
$3,726/mo
Est. payment
Refinancing to a lower rate could help reduce your monthly payments and save thousands over the life of the loan.
$3,726/mo
Est. payment
Explore your selling options
Work with a Zillow partner agent
Leverage their expertise and Zillow's premium Showcase listings to get your home seen by more buyers.
Get startedList with your own agent
Get your home in front of millions of buyers by listing it on Zillow.
Learn how to do itSell it yourself
Take full control of how buyers see your home on Zillow by listing For Sale by Owner (FSBO).
List your homeWhat's special
Electric fireplaceSeparate formal dining roomConvenient two-car garageLarge walk-in closetSplit-bedroom layoutCovered back porchWelcoming foyer
Zillow last checked:
Listing updated:
Listed by:
Amanda Wiley & Kyla Standring Team 229-888-6670,
ERA ALL IN ONE REALTY
Bought with:
Amanda Wiley & Kyla Standring Team, 309999
ERA ALL IN ONE REALTY
Source: SWGMLS,MLS#: 168831
Facts & features
Interior
Bedrooms & bathrooms
- Bedrooms: 4
- Bathrooms: 4
- Full bathrooms: 3
- 1/2 bathrooms: 1
Heating
- Heat: Central Electric, Fireplace(s)
Cooling
- A/C: Central Electric, Ceiling Fan(s)
Appliances
- Included: Dishwasher, Microwave, Smooth Top, Stove/Oven Electric, Stainless Steel Appliance(s), Water Heater: 2+, Electric Water Heater, Tankless Water Heater
- Laundry: Laundry Room
Features
- Crown Molding, Kitchen Island, Recessed Lighting, Open Floorplan, Pantry, Separate Shower Primary, Specialty Ceilings, Walk-In Closet(s), Granite Counters, High Speed Internet, Walls (Sheet Rock), Entrance Foyer
- Flooring: Ceramic Tile, Hardwood, Laminate
- Windows: Other-See Remarks, Double Pane Windows
- Has fireplace: Yes
- Fireplace features: Gas Log
Interior area
- Total structure area: 2,521
- Total interior livable area: 2,521 sqft
Property
Parking
- Total spaces: 2
- Parking features: Double, Garage, Garage Door Opener
- Garage spaces: 2
Features
- Stories: 2
- Patio & porch: Porch Covered
- Exterior features: Sprinkler System, Sprinkler System Beds
- Waterfront features: None
Lot
- Size: 0.79 Acres
- Dimensions: 0.79
- Features: Covenants/Restrictions, Curb & Gutter
Details
- Parcel number: 017C 048
Construction
Type & style
- Home type: SingleFamily
- Architectural style: Craftsman
- Property subtype: Detached Single Family
Materials
- HardiPlank Type, HardiPlank Type Trim
- Foundation: Raised, Slab
- Roof: Shingle,Architectural
Condition
- Year built: 2026
Utilities & green energy
- Electric: Ga Power
- Sewer: Septic Tank, Septic System On Site
- Water: Lee County Util
- Utilities for property: Electricity Connected, Water Connected, Cable Available
Community & HOA
Community
- Security: Smoke Detector(s)
- Subdivision: Quail Chase
HOA
- Has HOA: Yes
- HOA fee: $400 annually
Location
- Region: Leesburg
Financial & listing details
- Price per square foot: $198/sqft
- Tax assessed value: $45,000
- Annual tax amount: $5,000
- Date on market: 3/27/2026
- Listing terms: Cash,FHA,VA Loan,Conventional
- Ownership: Individual
- Electric utility on property: Yes
- Road surface type: Paved
Price history
| Date | Event | Price |
|---|---|---|
| 8/26/2026 | Sold | $498,500$198/sqft |
Source: SWGMLS #168831 Report a problem | ||
| 6/2/2026 | Pending sale | $498,500$198/sqft |
Source: SWGMLS #168831 Report a problem | ||
| 3/27/2026 | Listed for sale | $498,500$198/sqft |
Source: SWGMLS #168831 Report a problem | ||
Public tax history
| Year | Property taxes | Tax assessment |
|---|---|---|
| 2025 | $519 -4.3% | $18,000 |
| 2024 | $543 -0.2% | $18,000 |
| 2023 | $544 +7.2% | $18,000 |
| 2022 | $507 | $18,000 |
Find assessor info on the county website
Neighborhood: 31763
Nearby homes
- $602,6003 bd2 ba3.1k sqft209 Tupelo Dr, Leesburg, GA 31763Off Market
- $629,0004 bd4 ba2.6k sqft223 Tupelo Dr, Leesburg, GA 31763Pending
- $45,000-- bd-- ba-- sqft235 Tupelo Dr, Leesburg, GA 31763Off Market
- $45,000-- bd-- ba-- sqft231 Tupelo Dr, Leesburg, GA 31763Off Market
- $45,000-- bd-- ba-- sqft227 Tupelo Dr, Leesburg, GA 31763Off Market
- $45,000-- bd-- ba-- sqft236 Tupelo Dr, Leesburg, GA 31763Off Market
- $51,0001.08 acres220 Tupelo Dr, Leesburg, GA 31763For Sale By Owner
- $45,000-- bd-- ba-- sqft240 Tupelo Dr, Leesburg, GA 31763Off Market
Nearby schools
GreatSchools rating
- NAKinchafoonee Primary SchoolGrades: PK-2Distance: 8.3 mi
- 6/10Lee County Middle SchoolGrades: 6-8Distance: 7.9 mi
- 9/10Lee County High SchoolGrades: 9-12Distance: 8.2 mi


Get pre-qualified for a loan
At Zillow Home Loans, we can pre-qualify you in as little as 5 minutes with no impact to your credit score.An equal housing lender. NMLS #10287.
- Georgia
- Lee County
- Leesburg
- 31763
- 213 Tupelo Dr
