Welcome to 223 Tupelo, located on a quiet cul-de-sac in the highly sought-after Quail Chase neighborhood. Situated on approximately 1.2 acres with natural landscape buffers providing additional privacy, this custom-built, two-year-old home combines exceptional quality with outstanding indoor and outdoor living. This one-level 4-bedroom, 3.5-bath home features approximately 2,601 heated and cooled square feet, plus an additional 432-square-foot heated and cooled four-season porch. With approximately 4,500 square feet under roof, including an oversized 835+ square-foot three-bay garage, this home offers an impressive amount of living, entertaining and storage space. Inside, you'll find 10-foot ceilings, plantation shutters, crown molding and upgraded baseboards throughout, quality HPVP flooring and Fanimation ceiling fans. Leathered granite countertops are featured throughout the home, along with custom cabinetry and soft-close doors and drawers. The kitchen is equipped with high-end GE Cafe appliances, including a gas range. The spacious primary on-suite offers a spa-like retreat with a large walk-in shower tiled to the ceiling, body sprayers, luxury soaking tub and high-end Toto fixtures. The additional tub/shower baths continue the home's attention to quality with tiled walls and upgraded finishes. The living area features a Heatilator I-80 wood-burning fireplace with Peterson G31 vented gas logs, combining the convenience of gas with the option and character of a true wood-burning fireplace. One of the home's signature spaces is the 432-square-foot four-season porch. Fully heated and cooled for year-round use, it creates an outstanding additional living and entertaining area overlooking the backyard, pool and spa. The outdoor living space is equally impressive. Enjoy a swimming pool with heated spillover spa, a louvered pergola on the pool deck and propane plumbing for outdoor grilling and the pool/spa. The fully fenced backyard provides a secure area for pets, play and outdoor enjoyment. Professionally landscaped grounds feature irrigation, low-maintenance beds and plantings, rain gutters and natural landscape buffers for added privacy. The peaceful setting also provides frequent opportunities to enjoy local wildlife. The current owners regularly see deer in the morning and evening, at times observing groups of 15-20 nearby - a special part of the Quail Chase lifestyle. Additional features include architectural shingles and a security system with exterior cameras that will remain with the home. Nearly new custom construction, a quiet cul-de-sac setting in Quail Chase, extensive upgrades, year-round indoor/outdoor living, pool and heated spa, privacy and approximately 1.2 acres. Prior to the new owners taking possession, the home's exterior will be professionally soft washed and the interior will be left clean and move-in ready. Bring your furniture and start enjoying your new home - 223 Tupelo is truly turnkey. ***Sellers are Licensed Real Estate Agents in Georgia. James Scott Romero #450870 / Lydia Monroe Romero #228349
Pending
$629,000
223 Tupelo Dr, Leesburg, GA 31763
4beds
2,601sqft
Single Family Residence
Built in 2024
1.2 Acres Lot
$628,600 Zestimate®
$242/sqft
$33/mo HOA
What's special
Pool and heated spaQuality hpvp flooringPlantation shuttersQuiet cul-de-sacBody sprayersFanimation ceiling fansArchitectural shingles
- 20 days
- 1,913
- 22
Likely to sell faster than
Zillow last checked:
Listing updated:
Listed by:
James Scott Romero 229-347-4489,
Southeastern Outdoors,
Lydia Romero 229-881-5352,
Southeastern Outdoors
Source: GAMLS,MLS#: 10856065
Facts & features
Interior
Bedrooms & bathrooms
- Bedrooms: 4
- Bathrooms: 4
- Full bathrooms: 3
- 1/2 bathrooms: 1
- Main level bathrooms: 3
- Main level bedrooms: 4
Rooms
- Room types: Family Room, Foyer, Laundry
Heating
- Central, Electric
Cooling
- Ceiling Fan(s), Central Air, Electric
Appliances
- Included: Dishwasher, Disposal, Ice Maker, Microwave, Oven/Range (Combo), Refrigerator, Tankless Water Heater
- Laundry: In Hall
Features
- Beamed Ceilings, Bookcases, Double Vanity, High Ceilings, Separate Shower, Soaking Tub, Split Bedroom Plan, Tile Bath, Vaulted Ceiling(s), Walk-In Closet(s)
- Flooring: Laminate, Stone
- Basement: None
- Attic: Pull Down Stairs
- Number of fireplaces: 1
Interior area
- Total structure area: 2,601
- Total interior livable area: 2,601 sqft
- Finished area above ground: 2,601
- Finished area below ground: 0
Video & virtual tour
Property
Parking
- Parking features: Garage, Garage Door Opener, Guest, Off Street, Parking Pad
- Has garage: Yes
- Has uncovered spaces: Yes
Features
- Levels: One
- Stories: 1
- Exterior features: Sprinkler System
- Has private pool: Yes
- Pool features: Heated, Pool/Spa Combo, In Ground
- Fencing: Back Yard,Chain Link
Lot
- Size: 1.2 Acres
- Features: Cul-De-Sac, Private
- Residential vegetation: Grassed, Partially Wooded
Details
- Parcel number: 017C 047
- Special conditions: Agent Owned
Construction
Type & style
- Home type: SingleFamily
- Architectural style: Craftsman
- Property subtype: Single Family Residence
Materials
- Other
- Roof: Composition
Condition
- Resale
- New construction: No
- Year built: 2024
Utilities & green energy
- Sewer: Septic Tank
- Water: Public
- Utilities for property: Cable Available, Electricity Available, High Speed Internet, Phone Available, Propane, Underground Utilities, Water Available
Community & HOA
Community
- Features: Street Lights
- Security: Carbon Monoxide Detector(s), Security System, Smoke Detector(s)
- Subdivision: Quail Chase
HOA
- Has HOA: Yes
- Services included: Other
- HOA fee: $400 annually
Location
- Region: Leesburg
Financial & listing details
- Price per square foot: $242/sqft
- Tax assessed value: $477,000
- Annual tax amount: $5,600
- Date on market: 9/30/2026
- Cumulative days on market: 21 days
- Listing agreement: Exclusive Right To Sell
- Listing terms: Cash,Conventional,FHA,VA Loan
- Electric utility on property: Yes
Estimated market value
$628,600
$597,000 - $660,000
$3,637/mo
Price history
| Date | Event | Price |
|---|---|---|
| 10/2/2026 | Pending sale | $629,000$242/sqft |
Source:  GAMLS #10856065 Report a problem | ||
| 10/1/2026 | Listed for sale | $629,000+1086.8%$242/sqft |
Source: GAMLS #10856065 Report a problem | ||
| 3/15/2024 | Sold | $53,000$20/sqft |
Source: Public Record Report a problem | ||
| 8/14/2023 | Sold | $53,000$20/sqft |
Source: Public Record Report a problem | ||
Public tax history
| Year | Property taxes | Tax assessment |
|---|---|---|
| 2025 | $5,506 +914.7% | $190,800 +960% |
| 2024 | $543 -0.2% | $18,000 |
| 2023 | $544 +7.2% | $18,000 |
| 2022 | $507 | $18,000 |
Find assessor info on the county website
Monthly payment
Est. payment
Payment breakdown
Explore the cost of this home by adjusting the details. Changes won't be saved.Climate risks
Neighborhood: 31763
Nearby schools
Schools provided by the listing agent
- Middle: West Lee
- High: Lee
Source: GAMLS. This data may not be complete. We recommend contacting the local school district to confirm school assignments for this home.

Similar homes
- $639,9005 bd3 ba3.1k sqft209 Quail Chase Dr, Leesburg, GA 31763For Sale
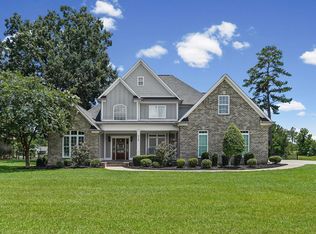 MLS ID #169589, Dallas Denney, VIRTUAL REALTY TEAM. SWGMLS
- $507,5004 bd3 ba2.4k sqft116 Hazelwood Dr, Leesburg, GA 31763New Construction
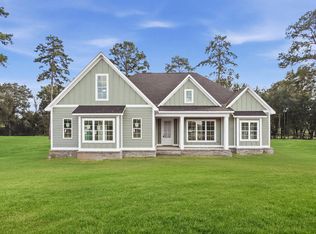 MLS ID #170141, Cindy G Martins, eXp Realty LLC. SWGMLS
- $515,0004 bd3 ba2.4k sqft340 Hickory Grove Rd, Leesburg, GA 31763Active
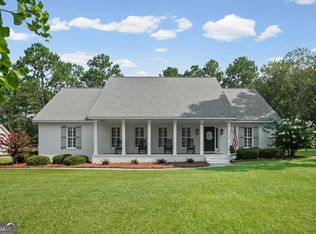
 MLS ID #10874117, Blake Grimsley, The Chaseland Group Inc.. GAMLS
- $650,0006 bd4 ba3.5k sqft121 Primrose Ct, Leesburg, GA 31763For Sale
 MLS ID #169375, Andy Wood, VIRTUAL REALTY TEAM. SWGMLS
- $459,9003 bd3 ba2.4k sqft111 Ashley Ct, Leesburg, GA 31763ActiveMLS ID #10868652, Lacey McCarty, ERA All In One Realty. GAMLS
- $529,9005 bd3 ba3.1k sqft117 W Westerlee Dr, Leesburg, GA 31763ActiveMLS ID #10856069, Tammy Cuff, Southeastern Land Group. GAMLS
