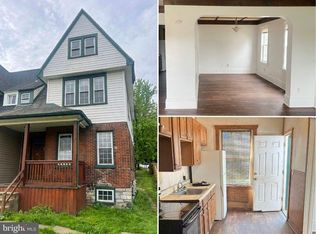
Welcome to 213 Union Avenue ! Twin Home offers 3 bedrooms and 1+ bathrooms. Great investment opportunity for an investor to add to their portfolio or owner occupied. Boasts a full kitchen with appliances. Large living room and dining room. Detached garage in rear of property. Full basement for storage and extra space .Presently the home is tenant occupied. The Property is being sold in AS IS-CONDITION The seller will not make any repairs. Buyer is responsible for the U&O inspection and all repairs required by the City of Coatesville. 24 hour notice for appointments. Union St is part of a Portfolio includes 12 additional parcels being offered for sale. Contact the listing agent for additional information.
For sale
Price cut: $5K (7/27)
$145,000
213 Union Ave, Coatesville, PA 19320
3beds
3,049sqft
:
Get pre-qualified$982/mo
Single Family Residence
Built in 1914
3,049 Square Feet Lot
$-- Zestimate®
$48/sqft
$-- HOA
What's special
Full kitchen with appliancesDining room
- 61 days |
- 551 |
- 3 |
Zillow last checked:
Listing updated:
Listed by:
Angela Fusselman 484-238-7042,
Bagelman Realty 4848804300
Source: Bright MLS,MLS#: PACT2126834
Facts & features
Interior
Bedrooms & bathrooms
- Bedrooms: 3
- Bathrooms: 2
- Full bathrooms: 1
- 1/2 bathrooms: 1
- Main level bathrooms: 1
Rooms
- Room types: Living Room, Dining Room, Primary Bedroom, Bedroom 2, Kitchen, Bedroom 1, Attic
Primary bedroom
- Level: Upper
- Area: 132 Square Feet
- Dimensions: 11 X 12
Primary bedroom
- Level: Unspecified
Bedroom 1
- Level: Upper
- Area: 100 Square Feet
- Dimensions: 10 X 10
Bedroom 2
- Level: Upper
- Area: 100 Square Feet
- Dimensions: 10 X 10
Other
- Features: Attic - Walk-Up
- Level: Unspecified
Dining room
- Level: Main
- Area: 96 Square Feet
- Dimensions: 8 X 12
Kitchen
- Features: Kitchen - Gas Cooking
- Level: Main
- Area: 132 Square Feet
- Dimensions: 12 X 11
Living room
- Level: Main
- Area: 210 Square Feet
- Dimensions: 15 X 14
Heating
- Hot Water, Oil
Cooling
- None
Appliances
- Included: Refrigerator, Oven, Gas Water Heater
- Laundry: Main Level
Features
- Ceiling Fan(s), Eat-in Kitchen
- Flooring: Wood, Vinyl, Carpet
- Basement: Partial,Unfinished
- Has fireplace: No
Interior area
- Total structure area: 3,049
- Total interior livable area: 3,049 sqft
- Finished area above ground: 3,049
Property
Parking
- Total spaces: 1
- Parking features: Garage Faces Rear, Detached
- Garage spaces: 1
Accessibility
- Accessibility features: None
Features
- Levels: Two
- Stories: 2
- Patio & porch: Patio, Porch
- Exterior features: Sidewalks
- Pool features: None
- Fencing: Other
Lot
- Size: 3,049 Square Feet
Details
- Additional structures: Above Grade
- Parcel number: 1609 0379
- Zoning: RES
- Special conditions: Standard
Construction
Type & style
- Home type: SingleFamily
- Architectural style: Traditional
- Property subtype: Single Family Residence
- Attached to another structure: Yes
Materials
- Stone
- Foundation: Concrete Perimeter
- Roof: Shingle
Condition
- Good
- New construction: No
- Year built: 1914
Utilities & green energy
- Electric: 100 Amp Service
- Sewer: Public Sewer
- Water: Public
Community & HOA
Community
- Subdivision: None Available
HOA
- Has HOA: No
Location
- Region: Coatesville
- Municipality: COATESVILLE CITY
Financial & listing details
- Price per square foot: $48/sqft
- Tax assessed value: $53,250
- Annual tax amount: $2,326
- Date on market: 5/28/2026
- Listing agreement: Exclusive Right To Sell
- Listing terms: Cash,Conventional
- Exclusions: N-a
- Ownership: Fee Simple
Estimated market value
Not available
Estimated sales range
Not available
$1,966/mo
Price history
| Date | Event | Price |
|---|---|---|
| 7/27/2026 | Price change | $145,000-3.3%$48/sqft |
Source:  Bright MLS #PACT2126834 Report a problem Bright MLS #PACT2126834 Report a problem | ||
| 6/8/2026 | Price change | $150,000-6.3%$49/sqft |
Source: Bright MLS #PACT2126834 Report a problem | ||
| 5/28/2026 | Listed for sale | $160,000-3%$52/sqft |
Source: Bright MLS #PACT2126834 Report a problem | ||
| 5/12/2026 | Listing removed | $165,000$54/sqft |
Source: Bright MLS #PACT2122942 Report a problem | ||
| 4/17/2026 | Listed for sale | $165,000+415.6%$54/sqft |
Source: Bright MLS #PACT2122942 Report a problem | ||
| 5/10/2013 | Sold | $32,000-44.3%$10/sqft |
Source: Public Record Report a problem | ||
| 6/1/2001 | Sold | $57,500$19/sqft |
Source: Public Record Report a problem | ||
Public tax history
| Year | Property taxes | Tax assessment |
|---|---|---|
| 2025 | $1,409 +1% | $22,800 |
| 2024 | $1,395 +1.7% | $22,800 |
| 2023 | $1,371 +1% | $22,800 |
| 2022 | $1,357 +2.6% | $22,800 |
| 2021 | $1,322 +654.5% | $22,800 +17.6% |
| 2020 | $175 -83.5% | $19,390 |
| 2019 | $1,064 +3.5% | $19,390 |
| 2018 | $1,028 +9904.7% | $19,390 |
| 2017 | $10 -99.5% | $19,390 |
| 2016 | $2,256 | $19,390 -63.6% |
| 2015 | $2,256 | $53,250 |
| 2014 | $2,256 | $53,250 |
| 2013 | -- | $53,250 |
| 2012 | -- | $53,250 |
| 2011 | -- | $53,250 |
| 2010 | -- | $53,250 |
| 2009 | -- | $53,250 |
| 2008 | -- | $53,250 |
| 2007 | -- | $53,250 |
| 2006 | -- | $53,250 |
| 2005 | -- | $53,250 |
| 2004 | -- | $53,250 |
| 2003 | -- | $53,250 |
| 2000 | -- | $53,250 |
Find assessor info on the county website
Monthly payment
Est. payment
Payment breakdown
Explore the cost of this home by adjusting the details. Changes won't be saved.Climate risks
Neighborhood: 19320
Nearby schools
GreatSchools rating
- 3/10Rainbow El SchoolGrades: K-5Distance: 1.5 mi
- 5/10Scott Middle SchoolGrades: 6-7Distance: 1.2 mi
- 4/10Coatesville Area Senior High SchoolGrades: 10-12Distance: 1.7 mi
Schools provided by the listing agent
- District: Coatesville Area
Source: Bright MLS. This data may not be complete. We recommend contacting the local school district to confirm school assignments for this home.
- $24,210-- bd-- ba1.8k sqft207 Union Ave, Coatesville, PA 19320Off Market

- $187,6006 bd2 ba2k sqft209 Union Ave, Coatesville, PA 19320Off Market

- $234,7003 bd1 ba1.2k sqft203 Union Ave, Coatesville, PA 19320Off Market
- $158,1003 bd1 ba1.3k sqft201 Union Ave, Coatesville, PA 19320Off Market
- $195,0003 bd1 ba1.2k sqft205 Union Ave, Coatesville, PA 19320Sold
- $177,3003 bd1 ba1.2k sqft202 Union Ave, Coatesville, PA 19320Off Market
- $249,1003 bd2 ba2.2k sqft200 Union Ave, Coatesville, PA 19320Off Market
- $253,700-- bd-- ba-- sqft200 Union Ave #2, Coatesville, PA 19320Off Market
A local agent can set up tours, give advice and negotiate with sellers.
Similar homes
- $--3 bd1 ba1.6k sqft120 S 3rd Ave, Coatesville, PA 19320Auction
 Auction.com 2
 - $158,0005 bd2 ba1.7k sqft617 Belmont St, Coatesville, PA 19320For Sale

 MLS ID #PACT2128024, Enjamuri Swamy, Realty Mark Cityscape-Huntingdon Valley. Bright MLS
 - $189,9004 bd2 ba1.6k sqft115 Woodland Ave, Coatesville, PA 19320For Sale
 MLS ID #PACT2126586, Dan Graboyes, PGM Real Estate Associates, LLC. Bright MLS
 - $180,0004 bd1 ba1.5k sqft30 Oak St, Coatesville, PA 19320For Sale
 MLS ID #PACT2123830, Curtis Hess, Kingsway Realty - Lancaster. Bright MLS
 - $79,9004 bd-- ba3.6k sqft492 Hephzibah Hill Rd, Coatesville, PA 19320For SaleMLS ID #PACT2129486, Luke Berg, United Real Estate Strive 212. Bright MLS
- $175,0006 bd2 ba2.8k sqft14 N Kinzer Rd, Kinzers, PA 17535AuctionMLS ID #PALA2090826, Chet Lapp, William Penn Real Estate Assoc. Bright MLS
- $200,0005 bd3 ba1.9k sqft3143 Lincoln Hwy E, Paradise, PA 17562AuctionMLS ID #PALA2091208, Thomas Stewart, Cavalry Realty LLC. Bright MLS
