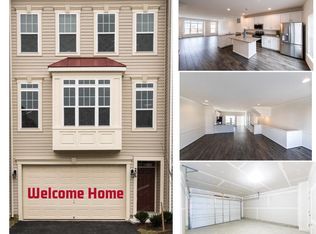
Come see us at one of our open houses Friday- Sunday! OFFER DEADLINE HAS BEEN SET FOR SUNDAY, 2/15 @ 6:00 PM. THANK YOU! Love at first sight is real—and this Carlisle townhouse is ready to prove it. Perfectly positioned with east and west views, this beautifully appointed home in Mayfair knows how to make a lasting impression. With 3 bedrooms, 3.5 baths, and the flexibility for a fourth bedroom on the lower level, it’s the kind of relationship that just works! The lower level sets the mood with updated LVP flooring, a walk-in closet, full bath, and direct access to a stamped concrete patio and fenced backyard—ideal for hosting, unwinding, or sneaking away for a little “me time.” Upstairs, the open-concept main level turns up the charm with hardwoods throughout, fresh paint, an open concept layout, and a kitchen that’s absolutely swoon-worthy. A granite-topped island for three, subway tile backsplash, a breakfast nook addition, and easy access to the spacious deck make this space perfect for brunch dates or wine-at-sunset nights. When it’s time to recharge, the primary suite delivers delivers and refreshes. Dual walk-in closets and a spa-inspired bath await, complete with separate vanities, a Jacuzzi tub, a walk-in shower, and upgraded tile flooring—because every great love story deserves a little luxury. Beyond the front door, Mayfair offers amenities to keep the whole family busy, including a playground, pavilion and picnic area, basketball court, and more. A wonderful social committee also offers fun events year round! Date-night options are endless with downtown Purcellville just minutes away, featuring local favorites like Magnolia’s Grill, Bia Kitchen, and West End right by Loudoun Golf & Country Club. Gateway Plaza brings everyday conveniences with Harris Teeter, Chick-fil-A, Starbucks, and additional shops and restaurants. For fun beyond the usual routine, enjoy the nearby 40-mile W&OD Trail, skate under the lights at the historic Bush Tabernacle, or explore nearly 60 wineries and breweries throughout western Loudoun County. With quick access to VA-7, Route 15, and VA-267, commuting to Leesburg Airport, INOVA Hospital, Dulles Airport, Washington, D.C., and Maryland is smooth and stress-free. Some homes check the boxes. This one steals the heart. 💕
Sold for $652,501
$652,501
213 Upper Brook Ter, Purcellville, VA 20132
3beds
2,646sqft
Townhouse
Built in 2019
3,049 Square Feet Lot
$660,700 Zestimate®
$247/sqft
$3,486 Estimated rent
Home value
$660,700
$628,000 - $694,000
$3,486/mo
Zestimate® history
Owner options
List your home for rent
$3,486/mo
Rent Zestimate®
Find your next renter with Zillow Rental Manager. Plus, with online applications, you can quickly screen prospective tenants – for free.
$3,486/mo
Rent Zestimate®
Refinance and save
$4,055/mo
Est. payment
Refinancing to a lower rate could help reduce your monthly payments and save thousands over the life of the loan.
$4,055/mo
Est. payment
Explore your selling options
Work with a Zillow partner agent
Leverage their expertise and Zillow's premium Showcase listings to get your home seen by more buyers.
Get startedList with your own agent
Get your home in front of millions of buyers by listing it on Zillow.
Learn how to do itSell it yourself
Take full control of how buyers see your home on Zillow by listing For Sale by Owner (FSBO).
List your homeWhat's special
Fenced backyardOpen concept layoutHardwoods throughoutUpdated lvp flooringEast and west viewsGranite-topped island for threeFresh paint
Zillow last checked:
Listing updated:
Listed by:
Alisa Valdes 727-403-7296,
Samson Properties
Bought with:
Palmer Harned, 0225204652
Compass
Source: Bright MLS,MLS#: VALO2115218
Facts & features
Interior
Bedrooms & bathrooms
- Bedrooms: 3
- Bathrooms: 4
- Full bathrooms: 3
- 1/2 bathrooms: 1
- Main level bathrooms: 1
Basement
- Area: 0
Heating
- Heat Pump, Programmable Thermostat, Electric
Cooling
- Central Air, Ceiling Fan(s), Programmable Thermostat, Electric
Appliances
- Included: Microwave, Cooktop, Dishwasher, Disposal, Dryer, Exhaust Fan, Ice Maker, Oven, Refrigerator, Stainless Steel Appliance(s), Washer, Washer/Dryer Stacked, Water Heater, Electric Water Heater
- Laundry: Upper Level, Has Laundry
Features
- Soaking Tub, Bathroom - Tub Shower, Bathroom - Walk-In Shower, Breakfast Area, Ceiling Fan(s), Chair Railings, Crown Molding, Dining Area, Open Floorplan, Eat-in Kitchen, Kitchen Island, Pantry, Primary Bath(s), Recessed Lighting, Upgraded Countertops, Walk-In Closet(s), Other, 9'+ Ceilings
- Flooring: Hardwood, Ceramic Tile, Carpet, Wood
- Doors: Atrium, Sliding Glass
- Windows: Atrium, Double Hung, Double Pane Windows, Vinyl Clad, Screens, Window Treatments
- Has basement: No
- Has fireplace: No
Interior area
- Total structure area: 2,646
- Total interior livable area: 2,646 sqft
- Finished area above ground: 2,646
- Finished area below ground: 0
Property
Parking
- Total spaces: 4
- Parking features: Garage Faces Front, Garage Door Opener, Inside Entrance, Attached, Driveway, Parking Lot
- Attached garage spaces: 2
- Uncovered spaces: 2
Accessibility
- Accessibility features: Other
Features
- Levels: Three
- Stories: 3
- Patio & porch: Deck, Patio
- Exterior features: Sidewalks
- Pool features: None
- Fencing: Back Yard,Privacy,Wood
Lot
- Size: 3,049 Square Feet
Details
- Additional structures: Above Grade, Below Grade
- Parcel number: 487369345000
- Zoning: PV:PD8
- Special conditions: Standard
Construction
Type & style
- Home type: Townhouse
- Architectural style: Other,Colonial
- Property subtype: Townhouse
Materials
- Masonry
- Foundation: Slab
Condition
- Excellent
- New construction: No
- Year built: 2019
Utilities & green energy
- Sewer: Public Sewer
- Water: Public
Community & HOA
Community
- Subdivision: Mayfair
HOA
- Has HOA: Yes
- HOA fee: $93 monthly
- HOA name: MAYFAIR
Location
- Region: Purcellville
Financial & listing details
- Price per square foot: $247/sqft
- Tax assessed value: $621,220
- Annual tax amount: $6,460
- Date on market: 2/12/2026
- Listing agreement: Exclusive Right To Sell
- Ownership: Fee Simple
Price history
| Date | Event | Price |
|---|---|---|
| 3/17/2026 | Sold | $652,501+3.7%$247/sqft |
Source:  Bright MLS #VALO2115218 Report a problem Bright MLS #VALO2115218 Report a problem | ||
| 2/16/2026 | Pending sale | $629,000$238/sqft |
Source: Bright MLS #VALO2115218 Report a problem | ||
| 2/12/2026 | Listed for sale | $629,000+39.5%$238/sqft |
Source: Bright MLS #VALO2115218 Report a problem | ||
| 4/1/2019 | Sold | $450,935$170/sqft |
Source: Public Record Report a problem | ||
Public tax history
| Year | Property taxes | Tax assessment |
|---|---|---|
| 2025 | $5,187 -2.5% | $621,220 +4.5% |
| 2024 | $5,322 +3.4% | $594,600 +1.1% |
| 2023 | $5,148 +9.4% | $588,300 +15% |
| 2022 | $4,705 +2.3% | $511,380 +9% |
| 2021 | $4,599 +3.8% | $469,240 +9.6% |
| 2020 | $4,431 -19.5% | $428,100 +2.2% |
| 2019 | $5,501 +2133.9% | $418,910 +325.3% |
| 2018 | $246 -77.8% | $98,500 |
| 2017 | $1,108 | $98,500 +99.8% |
| 2016 | -- | $49,300 |
Find assessor info on the county website
Neighborhood: 20132
Nearby homes
- $640,7003 bd4 ba2.6k sqft215 Upper Brook Ter, Purcellville, VA 20132Off Market
- $591,4003 bd3 ba2.1k sqft211 Upper Brook Ter, Purcellville, VA 20132Off Market
- $630,0004 bd4 ba2.6k sqft217 Upper Brook Ter, Purcellville, VA 20132Pending

- $676,5004 bd3 ba2.6k sqft219 Upper Brook Ter, Purcellville, VA 20132Off Market
- $627,3004 bd4 ba2.6k sqft209 Upper Brook Ter, Purcellville, VA 20132Off Market
- $613,7004 bd3 ba2.6k sqft207 Upper Brook Ter, Purcellville, VA 20132Off Market
- $680,6004 bd4 ba2.6k sqft221 Upper Brook Ter, Purcellville, VA 20132Off Market
- $655,0003 bd4 ba2.6k sqft212 Apsley Ter, Purcellville, VA 20132Sold
Nearby schools
GreatSchools rating
- 9/10Woodgrove High SchoolGrades: PK-12Distance: 0.6 mi
- 6/10Mountain View Elementary SchoolGrades: PK-5Distance: 0.9 mi
- 8/10Harmony Middle SchoolGrades: 6-8Distance: 2 mi
Schools provided by the listing agent
- Elementary: Mountain View
- Middle: Harmony
- High: Woodgrove
- District: Loudoun County Public Schools
Source: Bright MLS. This data may not be complete. We recommend contacting the local school district to confirm school assignments for this home.
Get a cash offer in 3 minutes
Find out how much your home could sell for in as little as 3 minutes with a no-obligation cash offer.
Estimated market value
$660,700
Get a cash offer in 3 minutes
Find out how much your home could sell for in as little as 3 minutes with a no-obligation cash offer.
Estimated market value
$660,700
- Virginia
- Loudoun County
- Purcellville
- 20132
- 213 Upper Brook Ter
Nearby cities
Nearby zip codes
Other Purcellville Topics
