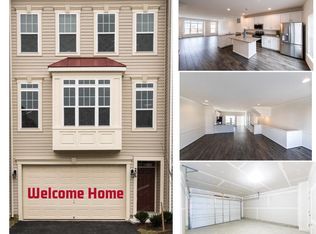
Beautiful, bright, and sun-filled home featuring the largest floor plan in the community with over 2,600 square feet of thoughtfully designed living space. This exceptional home showcases numerous quality builder upgrades throughout, including all wood and luxury vinyl plank flooring (no carpet anywhere), upgraded kitchen appliance package, quartz countertops, enhanced cabinetry, designer lighting, upgraded ceramic tile, luxurious primary bath finishes, and elegant Craftsman-style trim, doors, and moldings. Recent improvements include a brand-new deck, new dishwasher, and new washer and dryer, providing both style and convenience for the next owner. The fully finished lower level offers a private en-suite bedroom, perfect for guests, multigenerational living, or a home office. An oversized garage provides ample storage and parking space. Move-in ready and meticulously maintained, this home combines modern upgrades, functional living spaces, and abundant natural light throughout. Please remove shoes when touring the home.
Pending
Price cut: $5K (6/25)
$630,000
217 Upper Brook Ter, Purcellville, VA 20132
4beds
2,646sqft
:
Get pre-qualified$3,986/mo
Townhouse
Built in 2019
2,178 Square Feet Lot
$629,700 Zestimate®
$238/sqft
$93/mo HOA
What's special
Fully finished lower levelUpgraded ceramic tileBrand-new deckUpgraded kitchen appliance packageAbundant natural light throughoutDesigner lightingEnhanced cabinetry
- 48 days |
- 50 |
- 1 |
Likely to sell faster than
Zillow last checked:
Listing updated:
Listed by:
Rebecca Luther 571-498-3786,
Real Broker, LLC 8504500442
Source: Bright MLS,MLS#: VALO2127174
Facts & features
Interior
Bedrooms & bathrooms
- Bedrooms: 4
- Bathrooms: 4
- Full bathrooms: 3
- 1/2 bathrooms: 1
- Main level bathrooms: 1
Rooms
- Room types: Living Room, Dining Room, Primary Bedroom, Bedroom 2, Bedroom 3, Bedroom 4, Kitchen, Primary Bathroom, Full Bath, Half Bath
Primary bedroom
- Level: Upper
Bedroom 2
- Level: Upper
Bedroom 3
- Level: Upper
Bedroom 4
- Level: Upper
Primary bathroom
- Level: Upper
Dining room
- Level: Main
Other
- Level: Upper
Half bath
- Level: Main
Kitchen
- Level: Main
Living room
- Level: Main
Heating
- Heat Pump, Electric
Cooling
- Ceiling Fan(s), Electric
Appliances
- Included: Microwave, Dryer, Washer, Dishwasher, Disposal, Refrigerator, Ice Maker, Cooktop, Electric Water Heater
Features
- Ceiling Fan(s)
- Basement: Finished
- Has fireplace: No
Interior area
- Total structure area: 2,646
- Total interior livable area: 2,646 sqft
- Finished area above ground: 2,646
- Finished area below ground: 0
Property
Parking
- Total spaces: 2
- Parking features: Garage Door Opener, Attached
- Attached garage spaces: 2
Accessibility
- Accessibility features: None
Features
- Levels: Three
- Stories: 3
- Pool features: None
Lot
- Size: 2,178 Square Feet
Details
- Additional structures: Above Grade, Below Grade
- Parcel number: 487368846000
- Zoning: PV:PD8
- Special conditions: Standard
Construction
Type & style
- Home type: Townhouse
- Architectural style: Other
- Property subtype: Townhouse
Materials
- Vinyl Siding
- Foundation: Slab
Condition
- New construction: No
- Year built: 2019
Utilities & green energy
- Sewer: Public Sewer
- Water: Public
Community & HOA
Community
- Subdivision: Mayfair
HOA
- Has HOA: Yes
- HOA fee: $93 monthly
Location
- Region: Purcellville
Financial & listing details
- Price per square foot: $238/sqft
- Tax assessed value: $606,780
- Annual tax amount: $6,344
- Date on market: 6/8/2026
- Listing agreement: Exclusive Right To Sell
- Ownership: Fee Simple
Estimated market value
$629,700
$598,000 - $661,000
$3,566/mo
Price history
| Date | Event | Price |
|---|---|---|
| 7/5/2026 | Pending sale | $630,000$238/sqft |
Source:  Bright MLS #VALO2127174 Report a problem Bright MLS #VALO2127174 Report a problem | ||
| 6/25/2026 | Contingent | $630,000$238/sqft |
Source: Bright MLS #VALO2127174 Report a problem | ||
| 6/25/2026 | Price change | $630,000-0.8%$238/sqft |
Source: Bright MLS #VALO2127174 Report a problem | ||
| 6/8/2026 | Listed for sale | $635,000+24.5%$240/sqft |
Source: Bright MLS #VALO2127174 Report a problem | ||
| 8/30/2021 | Sold | $510,000+1%$193/sqft |
Source: Bright MLS #VALO2002442 Report a problem | ||
| 8/5/2021 | Contingent | $505,000$191/sqft |
Source: Bright MLS #VALO2002442 Report a problem | ||
| 7/28/2021 | Listed for sale | $505,000+15.6%$191/sqft |
Source: Bright MLS #VALO2002442 Report a problem | ||
| 5/2/2019 | Sold | $436,685$165/sqft |
Source: Public Record Report a problem | ||
Public tax history
| Year | Property taxes | Tax assessment |
|---|---|---|
| 2025 | $5,094 -2.6% | $610,060 +4.4% |
| 2024 | $5,227 +4.3% | $584,070 +2% |
| 2023 | $5,011 +9.7% | $572,650 +15.3% |
| 2022 | $4,568 +1.7% | $496,560 +8.3% |
| 2021 | $4,494 +4% | $458,590 +9.8% |
| 2020 | $4,323 -19.5% | $417,710 +2.2% |
| 2019 | $5,368 +2160% | $408,600 +330.1% |
| 2018 | $238 -77.8% | $95,000 |
| 2017 | $1,069 | $95,000 +100% |
| 2016 | -- | $47,500 |
Find assessor info on the county website
Monthly payment
Est. payment
Payment breakdown
Explore the cost of this home by adjusting the details. Changes won't be saved.Climate risks
Neighborhood: 20132
Nearby schools
GreatSchools rating
- 9/10Woodgrove High SchoolGrades: PK-12Distance: 0.6 mi
- 6/10Mountain View Elementary SchoolGrades: PK-5Distance: 0.9 mi
- 8/10Harmony Middle SchoolGrades: 6-8Distance: 2 mi
Schools provided by the listing agent
- District: Loudoun County Public Schools
Source: Bright MLS. This data may not be complete. We recommend contacting the local school district to confirm school assignments for this home.
- $676,5004 bd3 ba2.6k sqft219 Upper Brook Ter, Purcellville, VA 20132Off Market
- $640,7003 bd4 ba2.6k sqft215 Upper Brook Ter, Purcellville, VA 20132Off Market
- $680,6004 bd4 ba2.6k sqft221 Upper Brook Ter, Purcellville, VA 20132Off Market

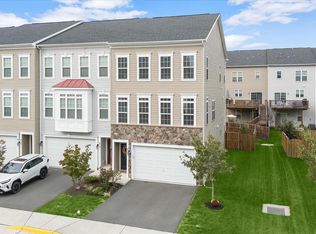
- $652,5013 bd4 ba2.6k sqft213 Upper Brook Ter, Purcellville, VA 20132Sold
- $666,9004 bd4 ba2.6k sqft223 Upper Brook Ter, Purcellville, VA 20132Off Market
- $591,4003 bd3 ba2.1k sqft211 Upper Brook Ter, Purcellville, VA 20132Off Market
- $644,9003 bd3 ba2.6k sqft214 Apsley Ter, Purcellville, VA 20132Off Market
- $567,1003 bd3 ba2.1k sqft218 Apsley Ter, Purcellville, VA 20132Off Market
A local agent can set up tours, give advice and negotiate with sellers.
Similar homes
- $929,9004 bd4 ba3.6k sqft801 Stephan Mace Ct, Purcellville, VA 20132For Sale

 MLS ID #VALO2127200, Bob DILLARD, Real Broker, LLC. Bright MLS
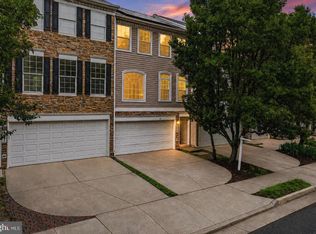
 - $650,0003 bd3 ba2.1k sqft43686 Phelps Ter, Ashburn, VA 20147For Sale
 MLS ID #VALO2132056, REESE SHOPTAW, Real Broker, LLC. Bright MLS
 - $588,0003 bd3 ba2.6k sqftLansdowne Town Center Condo, Leesburg, VA 20176For Sale
 MLS ID #VALO2123938, Millie Zhuo, CENTURY 21 New Millennium. Bright MLS
 - $695,0004 bd4 ba3.4k sqft1123 Long Farm Cir, Brunswick, MD 21716For Sale
 MLS ID #MDFR2085788, Esther Caulton, Potomac View Realty, LLC. Bright MLS
 - $625,0005 bd3 ba3.6k sqft534 Weeks Ct, Berryville, VA 22611For SaleMLS ID #VACL2006858, Jamie Watson, Burch Real Estate Group, LLC. Bright MLS
- $674,9004 bd4 ba1.9k sqft23149 Flora Mure Dr, Ashburn, VA 20148For SaleMLS ID #VALO2131602, Bishal Karki, DMV Realty, INC.. Bright MLS
- $749,9904 bd5 ba2.5k sqft19443 Spokan Sq, Leesburg, VA 20175For SaleMLS ID #VALO2131864, Sarvey Said, Keller Williams Realty. Bright MLS
- $635,0003 bd4 ba1.5k sqft23133 Hanworth St, Ashburn, VA 20148For SaleMLS ID #VALO2127884, Sarah Reynolds, Keller Williams Realty. Bright MLS
- $774,9004 bd4 ba2.7k sqft821 Cattail Ln NE, Leesburg, VA 20176For SaleMLS ID #VALO2131822, Brett Selestay, Property Collective. Bright MLS
- $664,9903 bd3 ba2.4k sqft42657 Darala Dr, Ashburn, VA 20147New ConstructionBright MLS
- $634,9003 bd4 ba1.9k sqft41768 McMonagle Sq, Aldie, VA 20105For SaleMLS ID #VALO2129976, Ahmed Nadim, Homesavey, LLC. Bright MLS
- $629,9903 bd3 ba2.5k sqft22485 Philanthropic Dr, Ashburn, VA 20148For SaleMLS ID #VALO2127434, Jin Wickwire, EXP Realty, LLC. Bright MLS
- $739,9004 bd4 ba2.4k sqft20925 Houseman Ter, Ashburn, VA 20148For SaleMLS ID #VALO2130832, Reggie Copeland, CR Copeland Real Estate, LLC. Bright MLS
- $675,0003 bd4 ba2.2k sqft42918 Needham Way, Ashburn, VA 20147For SaleMLS ID #VALO2129752, Suzi Serene, Pearson Smith Realty, LLC. Bright MLS
- $775,0004 bd4 ba2.7k sqft43391 Frenchmans Creek Ter, Ashburn, VA 20147For SaleMLS ID #VALO2130776, Denise Finley, Pearson Smith Realty, LLC. Bright MLS
- $649,9003 bd3 ba2.6k sqftPotomac Station Market Condo, Leesburg, VA 20176For SaleMLS ID #VALO2129674, Kathleen Stakem, RE/MAX Gateway, LLC. Bright MLS
- $520,0004 bd3 ba3.2k sqft109 Shallow Creek Dr, Ranson, WV 25438For SaleMLS ID #WVJF2025384, Marcy Deck, Dandridge Realty Group, LLC. Bright MLS
- $599,9003 bd3 ba2.2k sqftPreserve At Goose Creek Condo, Ashburn, VA 20148For SaleMLS ID #VALO2118562, Leman Aliou, Fairfax Realty of Tysons. Bright MLS
- $629,9005 bd4 ba3.7k sqft1316 Monocacy Crossing Pkwy, Brunswick, MD 21716For SaleMLS ID #MDFR2085626, Isis Tepper, Berkshire Hathaway HomeServices PenFed Realty. Bright MLS
- $569,0003 bd3 ba2.6k sqft20604 Maitland Ter, Ashburn, VA 20147For SaleMLS ID #VALO2130454, Denisse Sonora, CENTURY 21 New Millennium. Bright MLS
