Skip main navigation
Closed
  • Listing Provided by: Market Pro Realty, Inc
    Bought with: Jameson Sotheby's International Realty
    $163,421

    213 Utah Pl, Bethalto, IL 62010

    3beds
    1,248sqft
    Single Family Residence
    Built in 1970
    0.36 Acres Lot
    $164,800 Zestimate®
    $131/sqft
    $1,444 Estimated rent

    Home value

    $164,800

    $155,000 - $175,000

    $1,444/mo

    Zestimate® history
    Loading
    Loading...

    Owner options

    List your home for rent

    $1,444/mo

    Rent Zestimate®

    Find your next renter with Zillow Rental Manager. Plus, with online applications, you can quickly screen prospective tenants – for free.

    Learn more

    $1,444/mo

    Rent Zestimate®

    Refinance and save

    $1,204/mo

    Est. payment

    Refinancing to a lower rate could help reduce your monthly payments and save thousands over the life of the loan.

    See today's rates

    $1,204/mo

    Est. payment

    Explore your selling options

    Work with a Zillow partner agent

    Leverage their expertise and Zillow's premium Showcase listings to get your home seen by more buyers.

    Get started

    List with your own agent

    Get your home in front of millions of buyers by listing it on Zillow.

    Learn how to do it

    Sell it yourself

    Take full control of how buyers see your home on Zillow by listing For Sale by Owner (FSBO).

    List your home

    What's special

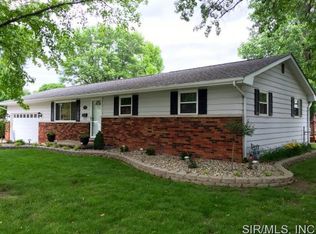
    Beautiful ranch style home for sale in Bethalto! Located on a generous lot with a fenced in backyard, this three bedroom home has so much to offer! Spacious living room (25' x 17' approx.) with custom built ins, crown moulding, and wood burning fireplace. This home also has a separate dining room perfect for hosting guests and enjoying a meal, or could be used for many other purposes-such as a home office. Leading out of the dining room you'll find a 17' x 16' screened in sunroom with ceiling fan-enjoy a nice day or a morning cup of coffee. Moving back inside to the kitchen- appliances all stay with the sale of the home! Located off of the kitchen, this home provides a dedicated laundry room, with shelving for supplies or storage purposes. You will love the space provided with the three bedrooms, primary bedroom is 13' x 16', second bedroom measures 17' x 9', and third bedroom is generously sized at 9' x 12'(please see floor plan). The attached garage is oversized and was originally a two car garage prior to the laundry room addition. Crawl space was waterproofed in 2020 and A/C was replaced in 2022. Seller is in the process of city occupancy, but home is being sold AS-IS. Set up your appointment to view with your agent of choice!

    Zillow last checked:

    Listing updated:

    Listing Provided by:

    Kelli K Angleton 618-974-1937,

    Market Pro Realty, Inc

    Bought with:

    Don Brown, 471.022330

    Jameson Sotheby's International Realty

    Source: MARIS,MLS#: 26021011MLS LogoOriginating MLS: Southwestern Illinois Board of REALTORS

    Facts & features

    Interior

    Bedrooms & bathrooms
    • Bedrooms: 3
    • Bathrooms: 1
    • Full bathrooms: 1
    • Main level bathrooms: 1
    • Main level bedrooms: 3
    Primary bedroom
    • Features: Floor Covering: Carpeting
    • Level: Main
    • Area: 208
    • Dimensions: 13x16
    Bedroom 2
    • Features: Floor Covering: Carpeting
    • Level: Main
    • Area: 153
    • Dimensions: 17x9
    Bedroom 3
    • Features: Floor Covering: Carpeting
    • Level: Main
    • Area: 108
    • Dimensions: 12x9
    Bathroom
    • Features: Floor Covering: Laminate
    • Level: Main
    • Area: 45
    • Dimensions: 9x5
    Dining room
    • Features: Floor Covering: Carpeting
    • Level: Main
    • Area: 169
    • Dimensions: 13x13
    Kitchen
    • Features: Floor Covering: Laminate
    • Level: Main
    • Area: 156
    • Dimensions: 12x13
    Laundry
    • Features: Floor Covering: Laminate
    • Level: Main
    • Area: 72
    • Dimensions: 12x6
    Living room
    • Features: Floor Covering: Carpeting
    • Level: Main
    • Area: 325
    • Dimensions: 25x13
    Sunroom
    • Features: Floor Covering: Wood
    • Level: Main
    • Area: 272
    • Dimensions: 17x16
    Heating
    • Forced Air
    Cooling
    • Central Air
    Appliances
    • Included: Free-Standing Gas Oven, Free-Standing Gas Range, Refrigerator
    • Laundry: Laundry Room, Main Level
    Features
    • Basement: Crawl Space
    • Number of fireplaces: 1
    • Fireplace features: Living Room
    Interior area
    • Total structure area: 1,248
    • Total interior livable area: 1,248 sqft
    • Finished area above ground: 1,248
    • Finished area below ground: 0

    Property

    Parking
    • Total spaces: 4
    • Parking features: Garage - Attached
    • Attached garage spaces: 1
    Features
    • Levels: One
    • Patio & porch: Rear Porch, Screened
    • Fencing: Back Yard,Chain Link
    Lot
    • Size: 0.35 Acres
    • Dimensions: 103.1 x 150 IRR
    • Features: Level
    Details
    • Additional structures: Garage(s), Shed(s)
    • Parcel number: 192081208201009
    • Special conditions: Standard

    Construction

    Type & style
    • Home type: SingleFamily
    • Architectural style: Ranch
    • Property subtype: Single Family Residence
    Materials
    • Brick, Vinyl Siding
    • Foundation: Block
    • Roof: Architectural Shingle
    Condition
    • Year built: 1970
    Details
    • Warranty included: Yes

    Utilities & green energy

    • Electric: Ameren
    • Sewer: Public Sewer
    • Water: Public
    • Utilities for property: Cable Available, Electricity Connected, Phone Available, Sewer Connected, Water Connected

    Community & neighborhood

    Location
    • Region: Bethalto
    • Subdivision: Aljets-Kutters Fifth Add

    Other

    Other facts
    • Listing terms: Cash,Conventional
    • Ownership: Private

    Price history

    DateEventPrice
    5/15/2026Sold$163,421+2.1%$131/sqft
    Source: MARIS #26021011 Report a problem
    4/21/2026Pending sale$160,000$128/sqft
    Source: MARIS #26021011 Report a problem
    4/18/2026Listed for sale$160,000+30.1%$128/sqft
    Source: MARIS #26021011 Report a problem
    8/27/2020Sold$123,000+0.1%$99/sqft
    Source: MARIS #20048084 Report a problem
    7/14/2020Pending sale$122,900$98/sqft
    Source: Landmark Realty, Bethalto #20048084 Report a problem
    7/11/2020Listed for sale$122,900$98/sqft
    Source: Landmark Realty, Bethalto #20048084 Report a problem

    Public tax history

    YearProperty taxesTax assessment
    2024$2,937 +4.5%$47,690 +7.3%
    2023$2,810 -6%$44,460 -2%
    2022$2,989 +3.3%$45,390 +7.3%
    2021$2,894 +62.7%$42,310 +3.8%
    2020$1,778 -1.5%$40,750 +3.1%
    2019$1,806 $39,530 +5.2%
    2018-- $37,560
    2017$2,220 +25.6%$37,560 +2.5%
    2016$1,767 $36,660 +1.1%
    2015$1,767 $36,270
    2014$1,767 $36,270 -1.4%
    2013$1,767 $36,800 -4.6%
    2012-- $38,570
    2011-- $38,570
    2010-- $38,570 +3.8%
    2009-- $37,160 -6.3%
    2007-- $39,660 +7.5%
    2005-- $36,900 +9.8%
    2004$2,153 -0.1%$33,610 +2.7%
    2003$2,156 -7.7%$32,730 +3.8%
    2002$2,335 $31,530 +5.2%
    2001-- $29,980 +4.1%
    2000$2,111 $28,790

    Find assessor info on the county website

    Neighborhood: 62010

    Nearby schools

    GreatSchools rating
    Schools provided by the listing agent
    • Elementary: Bethalto Dist 8
    • Middle: Bethalto Dist 8
    • High: Bethalto

    Source: MARIS. This data may not be complete. We recommend contacting the local school district to confirm school assignments for this home.

    Get a cash offer in 3 minutes
    Find out how much your home could sell for in as little as 3 minutes with a no-obligation cash offer.
    Estimated market value
    $164,800
    Get a cash offer in 3 minutes
    Find out how much your home could sell for in as little as 3 minutes with a no-obligation cash offer.
    Estimated market value
    $164,800