Skip main navigation
Closed
  • Listed by: Berkshire Hathaway HomeServices Stratton Home • Lynn Rawson
    Bought with: Four Seasons Sotheby's Int'l Realty
    $555,000

    213 East Branch Farm Drive #19, Manchester, VT 05255

    3beds
    2,316sqft
    Condominium
    Built in 2014
    -- sqft lot
    $602,400 Zestimate®
    $240/sqft
    $3,858 Estimated rent

    Home value

    $602,400

    $566,000 - $639,000

    $3,858/mo

    Zestimate® history
    Loading
    Loading...

    Owner options

    List your home for rent

    $3,858/mo

    Rent Zestimate®

    Find your next renter with Zillow Rental Manager. Plus, with online applications, you can quickly screen prospective tenants – for free.

    Learn more

    $3,858/mo

    Rent Zestimate®

    Refinance and save

    $3,137/mo

    Est. payment

    Refinancing to a lower rate could help reduce your monthly payments and save thousands over the life of the loan.

    See today's rates

    $3,137/mo

    Est. payment

    Explore your selling options

    Work with a Zillow partner agent

    Leverage their expertise and Zillow's premium Showcase listings to get your home seen by more buyers.

    Get started

    List with your own agent

    Get your home in front of millions of buyers by listing it on Zillow.

    Learn how to do it

    Sell it yourself

    Take full control of how buyers see your home on Zillow by listing For Sale by Owner (FSBO).

    List your home

    What's special

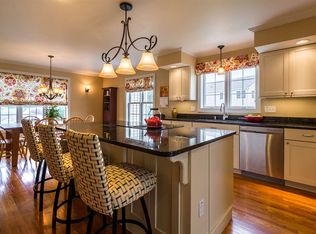
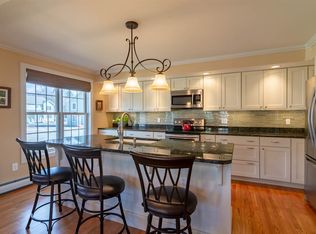
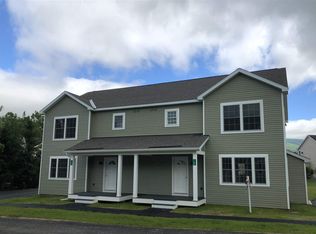
    Have you been looking for a home in pristine condition with no updating needed? Walk to town location? Don't let this condo get away. As you enter the home, there is a large mudroom to handle all your coats, shoes, boots, etc. Enter to the large, open kitchen filled with windows and natural sunlight. Plenty of counter space for all the chefs in the home to work together. Continue through the kitchen to the sunroom, filled with more windows and looking out to beautiful evergreen trees and back deck. The expansive great room also has large windows allowing natural sunlight to shine through. Head upstairs to the 3 bedrooms and 2 baths, all connected with wide hallways and tall ceilings. There is also a community garden for all homeowners to plant their favorite plants as well as a community fire pit for those chilly nights when smores are on the menu.

    Zillow last checked:

    Listing updated:

    Listed by:

    Lynn Rawson,

    Berkshire Hathaway HomeServices Stratton Home 802-297-2100

    Bought with:

    Andie Fusco

    Four Seasons Sotheby's Int'l Realty

    Source: PrimeMLS,MLS#: 5011861MLS Logo

    Facts & features

    Interior

    Bedrooms & bathrooms
    • Bedrooms: 3
    • Bathrooms: 3
    • Full bathrooms: 1
    • 3/4 bathrooms: 1
    • 1/2 bathrooms: 1
    Heating
    • Propane, Baseboard, Hot Water
    Cooling
    • Wall Unit(s)
    Features
    • Basement: Bulkhead,Interior Access,Interior Entry
    Interior area
    • Total structure area: 3,568
    • Total interior livable area: 2,316 sqft
    • Finished area above ground: 2,316
    • Finished area below ground: 0

    Property

    Parking
    • Parking features: Paved
    Features
    • Levels: Two
    • Stories: 2
    • Has view: Yes
    • View description: Mountain(s)
    • Frontage length: Road frontage: 147
    Lot
    • Size: 6 Acres
    • Features: Condo Development, Country Setting, Interior Lot, Level, Open Lot, Views
    Details
    • Zoning description: residential

    Construction

    Type & style
    • Home type: Condo
    • Property subtype: Condominium
    Materials
    • Fiber Cement Exterior
    • Foundation: Poured Concrete
    • Roof: Asphalt Shingle
    Condition
    • New construction: No
    • Year built: 2014

    Utilities & green energy

    • Electric: 200+ Amp Service
    • Sewer: Private Sewer, Shared Septic
    • Utilities for property: Cable Available, Telephone at Site, Phone Available

    Community & HOA

    Community
    • Subdivision: East Branch Farm Condominiums
    HOA
    • Services included: Maintenance Grounds, Plowing, Sewer, Trash
    • Additional fee info: Fee: $325
    Location
    • Region: Manchester Center

    Financial & listing details

    • Price per square foot: $240/sqft
    • Annual tax amount: $6,549
    • Date on market: 8/29/2024
    • Road surface type: Paved

    Price history

    DateEventPrice
    10/4/2024Sold$555,000+0.9%$240/sqft
    Source: PrimeMLS #5011861 Report a problem
    9/2/2024Contingent$550,000$237/sqft
    Source: PrimeMLS #5011861 Report a problem
    8/29/2024Listed for sale$550,000+4.8%$237/sqft
    Source: PrimeMLS #5011861 Report a problem
    11/7/2023Sold$525,000-4.4%$227/sqft
    Source: PrimeMLS #4969244 Report a problem
    9/20/2023Price change$549,000-4.5%$237/sqft
    Source: PrimeMLS #4969244 Report a problem
    9/8/2023Listed for sale$575,000$248/sqft
    Source: PrimeMLS #4969244 Report a problem

    Public tax history

    Tax history is unavailable.

    Neighborhood: Manchester Center

    Nearby schools

    GreatSchools rating
    Schools provided by the listing agent
    • Elementary: Manchester Elem/Middle School
    • Middle: Manchester Elementary& Middle
    • District: Taconic and Green Regional

    Source: PrimeMLS. This data may not be complete. We recommend contacting the local school district to confirm school assignments for this home.

    Get pre-qualified for a loan
    At Zillow Home Loans, we can pre-qualify you in as little as 5 minutes with no impact to your credit score.

    An equal housing lender. NMLS #10287.