Skip main navigation
Closed
  • Listed by: Four Seasons Sotheby's Int'l Realty • Barbara Price
    Bought with: Josiah Allen Real Estate, Inc.
    $479,300

    217 East Branch Farms Unit #20, Manchester, VT 05255

    3beds
    2,540sqft
    Condominium
    Built in 2014
    -- sqft lot
    $479,300 Zestimate®
    $189/sqft
    $4,081 Estimated rent

    Home value

    $479,300

    $446,000 - $518,000

    $4,081/mo

    Zestimate® history
    Loading
    Loading...

    Owner options

    List your home for rent

    $4,081/mo

    Rent Zestimate®

    Find your next renter with Zillow Rental Manager. Plus, with online applications, you can quickly screen prospective tenants – for free.

    Learn more

    $4,081/mo

    Rent Zestimate®

    Refinance and save

    $2,709/mo

    Est. payment

    Refinancing to a lower rate could help reduce your monthly payments and save thousands over the life of the loan.

    See today's rates

    $2,709/mo

    Est. payment

    Explore your selling options

    Work with a Zillow partner agent

    Leverage their expertise and Zillow's premium Showcase listings to get your home seen by more buyers.

    Get started

    List with your own agent

    Get your home in front of millions of buyers by listing it on Zillow.

    Learn how to do it

    Sell it yourself

    Take full control of how buyers see your home on Zillow by listing For Sale by Owner (FSBO).

    List your home

    What's special

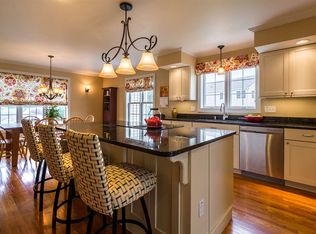
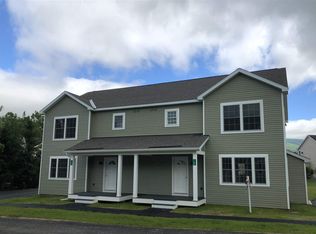
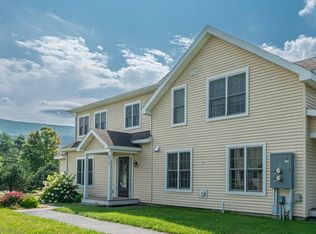
    This location is just what the doctor ordered! Walk to town location along with great views of Equinox Mountain from both decks. Enter through the tidy mudroom onto beautiful hardwood flooring throughout the main level. The kitchen has been completely renovated with handsome glass backsplash, granite counter tops, spacious breakfast island, under cabinet lighting, a large pantry and is adjacent to the roomy breakfast area. The open living room/dining area are bright and the office/study is situated just steps away. The large master suite, with a beautiful custom bath with tiled walk-in shower and tiled tub, is located on the 2nd floor. 2 additional, spacious guest bedrooms and a 2nd full custom bath with tiled walk-in shower and tiled bath round out the second floor. The basement has been finished offering another 620 of livable sq. ft. of livable space, great for watching sports with a large crowd or for hordes of children. The 440 sq. ft. utility room provides ample room for storage. In addition to interior stairs, access is provided to the basement from the outside.

    This property is off market, which means it's not currently listed for sale or rent on Zillow. This may be different from what's available on other websites or public sources.
    Zillow last checked:

    Listing updated:

    Listed by:

    Barbara Price,

    Four Seasons Sotheby's Int'l Realty 802-362-4551

    Bought with:

    Tammy Dillman

    Josiah Allen Real Estate, Inc.

    Source: PrimeMLS,MLS#: 4748302MLS Logo

    Facts & features

    Interior

    Bedrooms & bathrooms
    • Bedrooms: 3
    • Bathrooms: 3
    • Full bathrooms: 2
    • 1/2 bathrooms: 1
    Heating
    • Propane, Baseboard, Hot Water, Zoned
    Cooling
    • Other
    Appliances
    • Included: Dishwasher, Dryer, Range Hood, Electric Range, Refrigerator, Washer, Propane Water Heater
    Features
    • Ceiling Fan(s), Dining Area, Kitchen Island, Living/Dining, Primary BR w/ BA, Walk-In Closet(s)
    • Flooring: Carpet, Ceramic Tile, Hardwood, Slate/Stone
    • Windows: Blinds
    • Basement: Climate Controlled,Finished,Full,Insulated,Exterior Stairs,Interior Stairs,Storage Space,Interior Entry
    Interior area
    • Total structure area: 2,958
    • Total interior livable area: 2,540 sqft
    • Finished area above ground: 1,946
    • Finished area below ground: 594

    Property

    Parking
    • Parking features: Shared Driveway, Paved
    Features
    • Levels: Two
    • Stories: 2
    • Patio & porch: Covered Porch
    • Exterior features: Deck
    • Has view: Yes
    • View description: Mountain(s)
    • Frontage length: Road frontage: 100
    Lot
    • Features: Condo Development, Country Setting, Landscaped, Level
    Details
    • Zoning description: Residential

    Construction

    Type & style
    • Home type: Condo
    • Property subtype: Condominium
    Materials
    • Wood Frame, Vinyl Siding
    • Foundation: Poured Concrete
    • Roof: Asphalt Shingle
    Condition
    • New construction: No
    • Year built: 2014

    Utilities & green energy

    • Electric: Circuit Breakers
    • Sewer: Community, Leach Field, Shared
    • Utilities for property: Cable Available

    Community & HOA

    HOA
    • Additional fee info: Fee: $294.42
    Location
    • Region: Manchester Center

    Financial & listing details

    • Price per square foot: $189/sqft
    • Annual tax amount: $4,923
    • Date on market: 9/16/2020
    • Road surface type: Paved

    Price history

    DateEventPrice
    1/23/2020Sold$285,000$112/sqft
    Source: PrimeMLS #4748302 Report a problem

    Public tax history

    Tax history is unavailable.

    Neighborhood: Manchester Center

    Nearby schools

    GreatSchools rating
    Schools provided by the listing agent
    • Elementary: Manchester Elem/Middle School
    • Middle: Manchester Elementary& Middle
    • High: Burr and Burton Academy

    Source: PrimeMLS. This data may not be complete. We recommend contacting the local school district to confirm school assignments for this home.

    Get pre-qualified for a loan
    At Zillow Home Loans, we can pre-qualify you in as little as 5 minutes with no impact to your credit score.

    An equal housing lender. NMLS #10287.