Charming, spacious and on a fantastic street in Myers Park. In one direction, you have the stores & restaurants of Selwyn Ave. In the other, the popular Park Road Shopping Center. Relax on 1 of 2 covered outdoor living areas, the front porch or the back porch which spans the house. Inside, there's a 1st floor bedroom & full bath, and a flex/office w/built-ins. The large kitchen has marble countertops, a bar area, plus an island w/prep sink. It overlooks the dining & great rooms w/fireplace & separate wet bar (great future wine cellar). Upstairs, there are 3 more bedrooms, including the primary suite w/luxurious bath (including a warming drawer for towels), 2 customized closets, one w/wall safe. There's a jack-n-jill bath w/separate vanities, and 2 more bedrooms, one w/a cool bonus/play area. Laundry is on floor 2, along w/a pocket office/storage. Basement has another bar with fridge, a flex space, family room, plus bed/bath and 2-car garage w/car charger. Welcome home!
Closed
$1,835,000
213 Wales Ave, Charlotte, NC 28209
5beds
4,786sqft
Single Family Residence
Built in 2006
0.2 Acres Lot
$2,136,200 Zestimate®
$383/sqft
$7,749 Estimated rent
Home value
$2,136,200
$2.01M - $2.31M
$7,749/mo
Zestimate® history
Owner options
List your home for rent
$7,749/mo
Rent Zestimate®
Find your next renter with Zillow Rental Manager. Plus, with online applications, you can quickly screen prospective tenants – for free.
$7,749/mo
Rent Zestimate®
Refinance and save
$10,978/mo
Est. payment
Refinancing to a lower rate could help reduce your monthly payments and save thousands over the life of the loan.
$10,978/mo
Est. payment
Explore your selling options
Work with a Zillow partner agent
Leverage their expertise and Zillow's premium Showcase listings to get your home seen by more buyers.
Get startedList with your own agent
Get your home in front of millions of buyers by listing it on Zillow.
Learn how to do itSell it yourself
Take full control of how buyers see your home on Zillow by listing For Sale by Owner (FSBO).
List your homeWhat's special
Zillow last checked:
Listing updated:
Listed by:
Bobby Sisk bobby@nestlewoodrealty.com,
Nestlewood Realty, LLC
Bought with:
Callie Kelly
COMPASS
Source: Canopy MLS as distributed by MLS GRID,MLS#: 4146878
Facts & features
Interior
Bedrooms & bathrooms
- Bedrooms: 5
- Bathrooms: 4
- Full bathrooms: 4
- Main level bedrooms: 1
Primary bedroom
- Level: Upper
Primary bedroom
- Level: Upper
Bedroom s
- Level: Main
Bedroom s
- Level: Upper
Bedroom s
- Level: Upper
Bedroom s
- Level: Basement
Bedroom s
- Level: Main
Bedroom s
- Level: Upper
Bedroom s
- Level: Upper
Bedroom s
- Level: Basement
Bathroom full
- Level: Main
Bathroom full
- Level: Upper
Bathroom full
- Level: Upper
Bathroom full
- Level: Basement
Bathroom full
- Level: Main
Bathroom full
- Level: Upper
Bathroom full
- Level: Upper
Bathroom full
- Level: Basement
Bar entertainment
- Level: Main
Bar entertainment
- Level: Basement
Bar entertainment
- Level: Main
Bar entertainment
- Level: Basement
Dining room
- Level: Main
Dining room
- Level: Main
Family room
- Level: Basement
Family room
- Level: Basement
Flex space
- Level: Upper
Flex space
- Level: Upper
Great room
- Level: Main
Great room
- Level: Main
Kitchen
- Level: Main
Kitchen
- Level: Main
Laundry
- Level: Upper
Laundry
- Level: Upper
Play room
- Level: Upper
Play room
- Level: Upper
Heating
- Natural Gas
Cooling
- Central Air
Appliances
- Included: Dishwasher, Disposal, Exhaust Hood, Gas Cooktop, Microwave, Refrigerator, Wall Oven, Wine Refrigerator
- Laundry: Laundry Room, Upper Level
Features
- Breakfast Bar, Built-in Features, Kitchen Island, Open Floorplan, Walk-In Closet(s), Walk-In Pantry, Wet Bar
- Flooring: Carpet, Tile, Wood
- Basement: Finished
- Fireplace features: Gas Log, Great Room
Interior area
- Total structure area: 3,490
- Total interior livable area: 4,786 sqft
- Finished area above ground: 3,490
- Finished area below ground: 1,296
Property
Parking
- Total spaces: 2
- Parking features: Basement, Attached Garage
- Attached garage spaces: 2
Features
- Levels: Two
- Stories: 2
- Patio & porch: Covered, Front Porch, Rear Porch
- Exterior features: In-Ground Irrigation
Lot
- Size: 0.2 Acres
Details
- Parcel number: 17516519
- Zoning: N1-C
- Special conditions: Standard
Construction
Type & style
- Home type: SingleFamily
- Property subtype: Single Family Residence
Materials
- Brick Full, Fiber Cement
- Roof: Shingle
Condition
- New construction: No
- Year built: 2006
Utilities & green energy
- Sewer: Public Sewer
- Water: City
Community & HOA
Community
- Subdivision: Myers Park
Location
- Region: Charlotte
Financial & listing details
- Price per square foot: $383/sqft
- Tax assessed value: $1,731,600
- Date on market: 6/6/2024
- Cumulative days on market: 83 days
- Listing terms: Cash,Conventional
- Road surface type: Concrete, Paved
Price history
| Date | Event | Price |
|---|---|---|
| 11/7/2024 | Listing removed | $7,500$2/sqft |
Source: Canopy MLS as distributed by MLS GRID #4187584 Report a problem | ||
| 10/25/2024 | Listed for rent | $7,500$2/sqft |
Source: Canopy MLS as distributed by MLS GRID #4187584 Report a problem | ||
| 10/4/2024 | Listing removed | $7,500$2/sqft |
Source: Zillow Rentals Report a problem | ||
| 9/28/2024 | Listed for rent | $7,500$2/sqft |
Source: Zillow Rentals Report a problem | ||
| 9/20/2024 | Sold | $1,835,000-8%$383/sqft |
Source:  Canopy MLS as distributed by MLS GRID #4146878 Report a problem Canopy MLS as distributed by MLS GRID #4146878 Report a problem | ||
| 7/18/2024 | Price change | $1,995,000-2.6%$417/sqft |
Source: Canopy MLS as distributed by MLS GRID #4146878 Report a problem | ||
| 6/6/2024 | Listed for sale | $2,049,000+52.9%$428/sqft |
Source: Canopy MLS as distributed by MLS GRID #4146878 Report a problem | ||
| 2/27/2020 | Sold | $1,340,000-0.7%$280/sqft |
Source: Canopy MLS as distributed by MLS GRID #3546942 Report a problem | ||
| 1/27/2020 | Pending sale | $1,350,000$282/sqft |
Source: Cottingham Chalk #3546942 Report a problem | ||
| 1/21/2020 | Listed for sale | $1,350,000$282/sqft |
Source: Cottingham Chalk #3546942 Report a problem | ||
| 11/23/2019 | Listing removed | $1,350,000$282/sqft |
Source: Cottingham Chalk #3546942 Report a problem | ||
| 10/22/2019 | Listed for sale | $1,350,000$282/sqft |
Source: Cottingham Chalk #3546942 Report a problem | ||
| 10/10/2019 | Pending sale | $1,350,000$282/sqft |
Source: Cottingham Chalk #3546942 Report a problem | ||
| 9/25/2019 | Price change | $1,350,000-1.8%$282/sqft |
Source: Cottingham Chalk #3546942 Report a problem | ||
| 9/17/2019 | Listed for sale | $1,375,000+28.5%$287/sqft |
Source: Cottingham Chalk #3546942 Report a problem | ||
| 4/1/2015 | Sold | $1,070,000+1.9%$224/sqft |
Source: Canopy MLS as distributed by MLS GRID #3064586 Report a problem | ||
| 2/27/2015 | Pending sale | $1,050,000$219/sqft |
Source: HM Properties #3064586 Report a problem | ||
| 2/19/2015 | Listed for sale | $1,050,000+40.9%$219/sqft |
Source: HM Properties #3064586 Report a problem | ||
| 4/16/2010 | Sold | $745,000-6.8%$156/sqft |
Source: Public Record Report a problem | ||
| 1/23/2010 | Listed for sale | $799,000$167/sqft |
Source: HM Properties #912822 Report a problem | ||
Public tax history
| Year | Property taxes | Tax assessment |
|---|---|---|
| 2025 | -- | $1,731,600 |
| 2024 | $13,265 | $1,731,600 -9.1% |
| 2023 | -- | $1,904,400 +60.7% |
| 2022 | $11,559 +0.1% | $1,184,800 |
| 2021 | $11,548 +0.5% | $1,184,800 +0.4% |
| 2020 | $11,492 +0.1% | $1,179,800 |
| 2019 | $11,477 +14.6% | $1,179,800 +55.7% |
| 2018 | $10,016 +1.5% | $757,900 |
| 2017 | $9,864 | $757,900 |
| 2016 | $9,864 | $757,900 +3.2% |
| 2015 | $9,864 +7.8% | $734,200 +11.6% |
| 2014 | $9,148 | $657,900 |
| 2013 | -- | $657,900 -0.4% |
| 2012 | -- | $660,500 |
| 2011 | -- | $660,500 -0.1% |
| 2010 | -- | $661,200 |
| 2009 | -- | $661,200 |
| 2008 | -- | $661,200 |
| 2007 | -- | -- |
| 2006 | -- | $225,000 -22.6% |
| 2005 | -- | $290,700 |
| 2004 | -- | $290,700 |
| 2003 | -- | $290,700 +42.1% |
| 2002 | -- | $204,610 |
| 2001 | -- | $204,610 |
| 2000 | -- | $204,610 |
Find assessor info on the county website
Neighborhood: Myers Park
Nearby homes
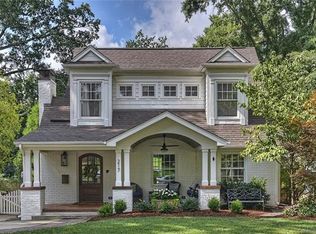
- $1,754,4004 bd2 ba2.6k sqft217 Wales Ave, Charlotte, NC 28209Off Market
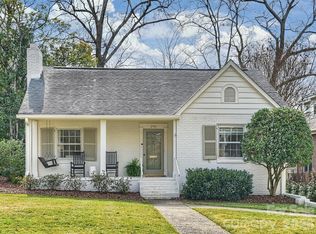
- $1,300,0003 bd2 ba1.6k sqft209 Wales Ave, Charlotte, NC 28209Sold
- $1,484,0003 bd3 ba2.1k sqft221 Wales Ave, Charlotte, NC 28209Off Market
- $1,752,5004 bd3 ba2.2k sqft205 Wales Ave, Charlotte, NC 28209Off Market

- $958,7002 bd1 ba1.9k sqft2836 Hillsdale Ave, Charlotte, NC 28209Off Market
- $3,595,0005 bd6 ba6.2k sqft222 Dellwood Ave, Charlotte, NC 28209Sold
- $1,460,5004 bd3 ba2.6k sqft225 Wales Ave, Charlotte, NC 28209Off Market
- $1,613,1003 bd2 ba1.4k sqft201 Wales Ave, Charlotte, NC 28209Off Market
Nearby schools
GreatSchools rating
- 8/10Selwyn ElementaryGrades: K-5Distance: 0.6 mi
- 4/10Alexander Graham MiddleGrades: 6-8Distance: 0.8 mi
- 7/10Myers Park HighGrades: 9-12Distance: 0.5 mi
Schools provided by the listing agent
- Elementary: Selwyn
- Middle: Alexander Graham
- High: Myers Park
Source: Canopy MLS as distributed by MLS GRID. This data may not be complete. We recommend contacting the local school district to confirm school assignments for this home.
Get a cash offer in 3 minutes
Find out how much your home could sell for in as little as 3 minutes with a no-obligation cash offer.
Estimated market value
$2,136,200
Get a cash offer in 3 minutes
Find out how much your home could sell for in as little as 3 minutes with a no-obligation cash offer.
Estimated market value
$2,136,200
Nearby cities
Nearby neighborhoods
Nearby zip codes
Other Charlotte Topics
