Thoughtfully designed for both everyday living and effortless entertaining, this beautifully appointed home offers a seamless blend of comfort and versatility. The main level features inviting gathering spaces, two fireplaces, a private office, and a well-equipped chef’s kitchen with 6 burner gas range, wet bar, walk-in pantry, and an oversized laundry room with additional refrigeration and wine storage. The primary suite is conveniently located on the main level with a spacious walk-in closet and bath featuring towel warmers and plumbing in place for a future soaking tub. Upstairs, generously sized bedrooms, walk-in closets, and en-suite baths are complemented by a large bonus/recreation room and additional laundry. A standout feature is the expansive, fully climate-controlled detached garage complete with a full bath, washer/dryer hookup, plumbing for a future kitchen, and fully pocketing garage doors—ideal for a guest suite, studio, or ultimate entertaining space. Outdoor living includes a covered porch and separate patio with custom wood burning fireplace, fenced yard, electric gate, irrigation system, new retaining walls with drainage, and available plans for future pool. Additional features include whole-home speakers, electric and manual top-down/bottom-up shades, encapsulated crawl space with dehumidifier, sump pump, and concrete driveway. A rare opportunity offering flexibility, thoughtful upgrades, and exceptional indoor-outdoor living. Walking distance to Selwyn Avenue shops, restaurants and Greenway and Selwyn Elementary, AG Middle School and Myers Park High School.
Closed
Street View
$3,595,000
222 Dellwood Ave, Charlotte, NC 28209
5beds
6,208sqft
Single Family Residence
Built in 2024
0.36 Acres Lot
$3,594,400 Zestimate®
$579/sqft
$7,943 Estimated rent
Home value
$3,594,400
$3.34M - $3.85M
$7,943/mo
Zestimate® history
Owner options
List your home for rent
$7,943/mo
Rent Zestimate®
Find your next renter with Zillow Rental Manager. Plus, with online applications, you can quickly screen prospective tenants – for free.
$7,943/mo
Rent Zestimate®
Refinance and save
$21,274/mo
Est. payment
Refinancing to a lower rate could help reduce your monthly payments and save thousands over the life of the loan.
$21,274/mo
Est. payment
Explore your selling options
Work with a Zillow partner agent
Leverage their expertise and Zillow's premium Showcase listings to get your home seen by more buyers.
Get startedList with your own agent
Get your home in front of millions of buyers by listing it on Zillow.
Learn how to do itSell it yourself
Take full control of how buyers see your home on Zillow by listing For Sale by Owner (FSBO).
List your homeWhat's special
Zillow last checked:
Listing updated:
Listed by:
Meghan Wilkinson meg@hmproperties.com,
Corcoran HM Properties
Bought with:
Andrew Rosen
COMPASS
Source: Canopy MLS as distributed by MLS GRID,MLS#: 4374813
Facts & features
Interior
Bedrooms & bathrooms
- Bedrooms: 5
- Bathrooms: 6
- Full bathrooms: 5
- 1/2 bathrooms: 1
- Main level bedrooms: 1
Primary bedroom
- Features: Ceiling Fan(s)
- Level: Main
Bedroom s
- Features: Ceiling Fan(s), Walk-In Closet(s)
- Level: Upper
Bedroom s
- Features: Ceiling Fan(s), Walk-In Closet(s)
- Level: Upper
Bedroom s
- Features: Ceiling Fan(s), Walk-In Closet(s)
- Level: Upper
Bedroom s
- Features: Ceiling Fan(s), Walk-In Closet(s)
- Level: Upper
Bathroom full
- Features: Built-in Features, Walk-In Closet(s)
- Level: Main
Bathroom full
- Level: Upper
Bathroom full
- Level: Upper
Bathroom full
- Level: Upper
Bathroom full
- Level: Upper
Bathroom half
- Level: Main
Bathroom full
- Level: 2nd Living Quarters
Other
- Level: 2nd Living Quarters
Bar entertainment
- Features: Wet Bar
- Level: Main
Dining room
- Level: Main
Family room
- Level: Main
Kitchen
- Features: Built-in Features, Kitchen Island, Walk-In Pantry
- Level: Main
Laundry
- Features: Breakfast Bar, Built-in Features, Storage, Wet Bar
- Level: Main
Laundry
- Level: Upper
Living room
- Level: Main
Recreation room
- Features: Wet Bar
- Level: Upper
Study
- Level: Main
Heating
- Central, Heat Pump
Cooling
- Central Air
Appliances
- Included: Bar Fridge, Dishwasher, Disposal, Freezer, Gas Range, Gas Water Heater, Microwave, Refrigerator, Tankless Water Heater
- Laundry: Electric Dryer Hookup, Laundry Room, Upper Level, Washer Hookup
Features
- Breakfast Bar, Built-in Features, Drop Zone, Kitchen Island, Open Floorplan, Walk-In Closet(s), Walk-In Pantry, Wet Bar
- Flooring: Carpet, Tile, Wood
- Windows: Insulated Windows
- Has basement: No
- Attic: Pull Down Stairs
- Fireplace features: Family Room, Gas, Living Room, Outside
Interior area
- Total structure area: 6,208
- Total interior livable area: 6,208 sqft
- Finished area above ground: 6,208
- Finished area below ground: 0
Property
Parking
- Total spaces: 6
- Parking features: Driveway, Detached Garage, Garage Door Opener, Garage on Main Level
- Garage spaces: 6
- Has uncovered spaces: Yes
- Details: The garage accommodates 6-7 sports cars currently. Can also be an ADU. Has full bath and w/d hookup and rough plumbing for kitchen.
Features
- Levels: Two
- Stories: 2
- Patio & porch: Covered, Rear Porch
- Exterior features: Fire Pit, In-Ground Irrigation
- Fencing: Back Yard,Electric,Fenced,Privacy
Lot
- Size: 0.36 Acres
- Dimensions: 55.01 x 210.96 x 110.64 x 183.99
- Features: Level
Living quarters
- Secondary features: Exterior Not Connected,Main Level Garage
Details
- Parcel number: 17516508
- Zoning: N1-C
- Special conditions: Standard
- Other equipment: Network Ready, Surround Sound
Construction
Type & style
- Home type: SingleFamily
- Architectural style: Farmhouse,Transitional
- Property subtype: Single Family Residence
Materials
- Brick Partial, Fiber Cement, Wood
- Foundation: Crawl Space
Condition
- New construction: No
- Year built: 2024
Details
- Builder name: DuBose Custom Homes
Utilities & green energy
- Sewer: Public Sewer
- Water: City
- Utilities for property: Cable Available, Electricity Connected
Community & HOA
Community
- Subdivision: Myers Park
Location
- Region: Charlotte
Financial & listing details
- Price per square foot: $579/sqft
- Tax assessed value: $2,786,250
- Date on market: 5/1/2026
- Cumulative days on market: 33 days
- Electric utility on property: Yes
- Road surface type: Concrete, Paved
Price history
| Date | Event | Price |
|---|---|---|
| 6/8/2026 | Sold | $3,595,000$579/sqft |
Source:  Canopy MLS as distributed by MLS GRID #4374813 Report a problem Canopy MLS as distributed by MLS GRID #4374813 Report a problem | ||
| 5/1/2026 | Listed for sale | $3,595,000-4.1%$579/sqft |
Source: Canopy MLS as distributed by MLS GRID #4374813 Report a problem | ||
| 4/1/2026 | Listing removed | $3,750,000$604/sqft |
Source: Canopy MLS as distributed by MLS GRID #4291389 Report a problem | ||
| 3/4/2026 | Listed for sale | $3,750,000+18.4%$604/sqft |
Source: Canopy MLS as distributed by MLS GRID #4291389 Report a problem | ||
| 5/17/2024 | Sold | $3,167,247+0.6%$510/sqft |
Source: Canopy MLS as distributed by MLS GRID #4141320 Report a problem | ||
| 5/15/2024 | Pending sale | $3,149,000+336.1%$507/sqft |
Source: Canopy MLS as distributed by MLS GRID #4141320 Report a problem | ||
| 8/31/2023 | Sold | $722,000+2306.7%$116/sqft |
Source: Public Record Report a problem | ||
| 7/5/2023 | Sold | $30,000$5/sqft |
Source: Public Record Report a problem | ||
Public tax history
| Year | Property taxes | Tax assessment |
|---|---|---|
| 2025 | -- | $2,786,250 +83.6% |
| 2024 | -- | $1,517,200 +70.8% |
| 2023 | -- | $888,500 +40.5% |
| 2022 | -- | $632,600 |
| 2021 | -- | $632,600 |
| 2020 | -- | $632,600 |
| 2019 | $6,196 | $632,600 +123.4% |
| 2018 | -- | $283,200 |
| 2017 | -- | $283,200 |
| 2016 | -- | $283,200 |
| 2015 | -- | $283,200 -1.8% |
| 2014 | -- | $288,400 |
| 2013 | -- | $288,400 |
| 2012 | -- | $288,400 |
| 2011 | -- | $288,400 +0.7% |
| 2010 | -- | $286,300 |
| 2009 | -- | $286,300 |
| 2008 | -- | $286,300 |
| 2007 | -- | $286,300 |
| 2006 | -- | $286,300 |
| 2005 | -- | $286,300 |
| 2004 | -- | $286,300 |
| 2003 | -- | $286,300 +35.1% |
| 2002 | -- | $211,900 |
| 2001 | -- | $211,900 |
| 2000 | -- | $211,900 |
Find assessor info on the county website
Neighborhood: Myers Park
Nearby homes
- $929,3002 bd2 ba1.5k sqft218 Dellwood Ave, Charlotte, NC 28209Off Market
- $2,445,2004 bd4 ba4.2k sqft226 Dellwood Ave, Charlotte, NC 28209Off Market
- $1,765,0005 bd4 ba3.9k sqft214 Dellwood Ave, Charlotte, NC 28209Sold
- $1,742,1004 bd2 ba2.6k sqft217 Wales Ave, Charlotte, NC 28209Off Market
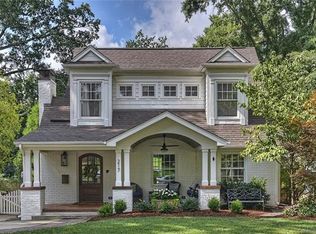
- $1,470,9003 bd3 ba2.1k sqft221 Wales Ave, Charlotte, NC 28209Off Market
- $1,835,0005 bd4 ba4.7k sqft213 Wales Ave, Charlotte, NC 28209Sold
- $1,685,0004 bd4 ba3k sqft2909 Chelsea Dr, Charlotte, NC 28209Sold
- $1,290,5003 bd3 ba2k sqft210 Dellwood Ave, Charlotte, NC 28209Sold
Nearby schools
GreatSchools rating
- 8/10Selwyn ElementaryGrades: K-5Distance: 0.6 mi
- 4/10Alexander Graham MiddleGrades: 6-8Distance: 0.8 mi
- 7/10Myers Park HighGrades: 9-12Distance: 0.5 mi
Schools provided by the listing agent
- Elementary: Selwyn
- Middle: Alexander Graham
- High: Myers Park
Source: Canopy MLS as distributed by MLS GRID. This data may not be complete. We recommend contacting the local school district to confirm school assignments for this home.
Get a cash offer in 3 minutes
Find out how much your home could sell for in as little as 3 minutes with a no-obligation cash offer.
Estimated market value
$3,594,400
Get a cash offer in 3 minutes
Find out how much your home could sell for in as little as 3 minutes with a no-obligation cash offer.
Estimated market value
$3,594,400
- North Carolina
- Mecklenburg County
- Charlotte
- 28209
- Myers Park
- 222 Dellwood Ave
Nearby cities
Nearby neighborhoods
Nearby zip codes
Other Charlotte Topics
