Welcome to Bellewood Forest! Experience the convenience of the city while still being a short drive from the nearest state park. There are plenty of entertainment and dining opportunities around, being centrally located near shopping and restaurants in Downtown Greenville, Cherrydale, Traveler's Rest, and Berea. Being less than 10 minutes from Downtown Greenville and Downtown Traveler's Rest is a dream along with convenient access to The Swamp Rabbit Bike Trail. Spend your day visiting one of the four state parks in the nearby area (Caesars Head, Paris Mountain, Table Rock, and Jones Gap).With a surrounding area like this you will always be entertained. This is a quickly growing area in high demand. This Craftsman style home features over 2000 square feet and will be ready for you to make your own in June! Entering the Cameron from your front porch, you come into your 2 story foyer with an adjacent flex space that would be perfect for a home office or dining room. The open kitchen features beautiful white cabinetry, light granite countertops, center island for additional prep space and seating and stainless steel appliances including a gas range/oven. The spacious living area features tall windows for lots of natural light and the breakfast area leads out to the covered back porch which overlooks your backyard. The laundry room is located on the main level off the garage and completes the main level. Up the Oak staircase you come to the large Primary Suite with a generous walk in closet, double vanities, light grey cabinetry, and 5 foot shower with glass door. Three more bedrooms and a full bath complete the upstairs. All our homes feature our Smart Home Technology Package including a video doorbell, keyless entry and touch screen hub. Our dedicated local warranty team is here for your needs after closing as well. This home will be complete in June and is the final opportunity to own in Bellewood Forest so make your appointment today! All applicable incentives applied.
Sold for $359,990
$359,990
213 Wensley Dr, Greenville, SC 29617
4beds
2,098sqft
Single Family Residence, Residential
Built in 2024
6,098 Square Feet Lot
$353,100 Zestimate®
$172/sqft
$2,337 Estimated rent
Home value
$353,100
$335,000 - $371,000
$2,337/mo
Zestimate® history
Owner options
List your home for rent
$2,337/mo
Rent Zestimate®
Find your next renter with Zillow Rental Manager. Plus, with online applications, you can quickly screen prospective tenants – for free.
$2,337/mo
Rent Zestimate®
Refinance and save
$2,114/mo
Est. payment
Refinancing to a lower rate could help reduce your monthly payments and save thousands over the life of the loan.
$2,114/mo
Est. payment
Explore your selling options
Work with a Zillow partner agent
Leverage their expertise and Zillow's premium Showcase listings to get your home seen by more buyers.
Get startedList with your own agent
Get your home in front of millions of buyers by listing it on Zillow.
Learn how to do itSell it yourself
Take full control of how buyers see your home on Zillow by listing For Sale by Owner (FSBO).
List your homeWhat's special
Paris mountainSmart home technology packageFront porchSwamp rabbit bike trailTable rockVideo doorbellCenter island
Zillow last checked:
Listing updated:
Listed by:
Emily Raines 864-303-4693,
DRB Group South Carolina, LLC,
Natalia Brown,
DRB Group South Carolina, LLC
Bought with:
Lindsey Kovach
Keller Williams Greenville Central
Source: Greater Greenville AOR,MLS#: 1522768
Facts & features
Interior
Bedrooms & bathrooms
- Bedrooms: 4
- Bathrooms: 3
- Full bathrooms: 2
- 1/2 bathrooms: 1
Rooms
- Room types: Laundry
Primary bedroom
- Area: 304
- Dimensions: 16 x 19
Bedroom 2
- Area: 132
- Dimensions: 12 x 11
Bedroom 3
- Area: 182
- Dimensions: 14 x 13
Bedroom 4
- Area: 132
- Dimensions: 12 x 11
Primary bathroom
- Features: Double Sink, Full Bath, Shower Only, Walk-In Closet(s)
- Level: Second
Kitchen
- Area: 156
- Dimensions: 13 x 12
Living room
- Area: 352
- Dimensions: 22 x 16
Heating
- Natural Gas
Cooling
- Electric
Appliances
- Included: Dishwasher, Disposal, Free-Standing Gas Range, Self Cleaning Oven, Gas Oven, Microwave, Microwave-Convection, Gas Water Heater
- Laundry: 1st Floor, Electric Dryer Hookup, Laundry Room
Features
- 2 Story Foyer, High Ceilings, Ceiling Smooth, Granite Counters, Open Floorplan, Walk-In Closet(s), Pantry
- Flooring: Carpet, Luxury Vinyl
- Windows: Tilt Out Windows
- Basement: None
- Attic: Pull Down Stairs
- Has fireplace: No
- Fireplace features: None
Interior area
- Total structure area: 2,098
- Total interior livable area: 2,098 sqft
Property
Parking
- Total spaces: 2
- Parking features: Attached, Garage Door Opener, Paved
- Attached garage spaces: 2
- Has uncovered spaces: Yes
Features
- Levels: Two
- Stories: 2
- Patio & porch: Front Porch, Rear Porch
Lot
- Size: 6,098 Square Feet
- Features: 1/2 Acre or Less
- Topography: Level
Details
- Parcel number: B015040102200
Construction
Type & style
- Home type: SingleFamily
- Architectural style: Craftsman
- Property subtype: Single Family Residence, Residential
Materials
- Vinyl Siding
- Foundation: Slab
- Roof: Architectural
Condition
- Under Construction
- New construction: Yes
- Year built: 2024
Details
- Builder model: Cameron
- Builder name: DRB Homes
Utilities & green energy
- Sewer: Public Sewer
- Water: Public
- Utilities for property: Cable Available
Community & HOA
Community
- Features: Street Lights
- Security: Smoke Detector(s), Prewired
- Subdivision: Bellewood Forest
HOA
- Has HOA: Yes
- Services included: Street Lights
Location
- Region: Greenville
Financial & listing details
- Price per square foot: $172/sqft
- Tax assessed value: $342,560
- Annual tax amount: $2,941
- Date on market: 4/1/2024
Price history
| Date | Event | Price |
|---|---|---|
| 6/25/2024 | Sold | $359,990+6.2%$172/sqft |
Source:  Greater Greenville AOR #1522768 Report a problem Greater Greenville AOR #1522768 Report a problem | ||
| 4/7/2024 | Pending sale | $338,990$162/sqft |
Source: Greater Greenville AOR #1522768 Report a problem | ||
| 4/5/2024 | Price change | $338,990-5.8%$162/sqft |
Source: Greater Greenville AOR #1522768 Report a problem | ||
| 4/1/2024 | Listed for sale | $359,990$172/sqft |
Source: Greater Greenville AOR #1522768 Report a problem | ||
Public tax history
| Year | Property taxes | Tax assessment |
|---|---|---|
| 2025 | $2,941 -37.7% | $342,560 -0.3% |
| 2024 | $4,721 +1805.8% | $343,450 +524.5% |
| 2023 | $248 | $55,000 |
Find assessor info on the county website
Neighborhood: 29617
Nearby homes
- $429,9904 bd3 ba2.7k sqft205 Wensley Dr, Greenville, SC 29617Sold

- $448,6783 bd3 ba2.9k sqft221 Wensley Dr, Greenville, SC 29617Sold
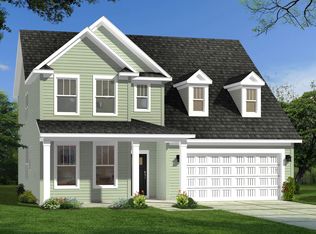
- $374,9903 bd2 ba2.2k sqft209 Wensley Dr, Greenville, SC 29617Sold
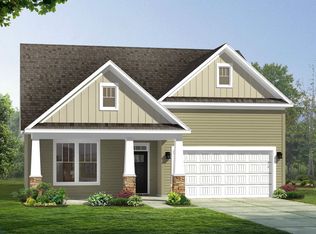
- $464,9524 bd3 ba2.7k sqft117 Sara Jones Ln, Greenville, SC 29617Sold
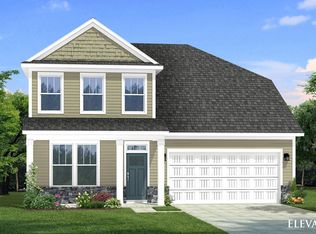
- $424,2004 bd3 ba2.7k sqft113 Sara Jones Ln, Greenville, SC 29617Sold
- $440,0004 bd3 ba2.7k sqft113 Sara Jones Ln, Greenville, SC 29611Sold
- $353,9674 bd3 ba2.1k sqft225 Wensley Drive 19 3/21 #BF, Greenville, SC 29617Sold
- $415,4204 bd3 ba2.5k sqft229 Wensley Dr, Greenville, SC 29617Sold
Nearby schools
GreatSchools rating
- 7/10Berea Elementary SchoolGrades: K-5Distance: 0.7 mi
- 2/10Berea Middle SchoolGrades: 6-8Distance: 2 mi
- 2/10Berea High SchoolGrades: 9-12Distance: 0.8 mi
Schools provided by the listing agent
- Elementary: Berea
- Middle: Berea
- High: Berea
Source: Greater Greenville AOR. This data may not be complete. We recommend contacting the local school district to confirm school assignments for this home.
Get a cash offer in 3 minutes
Find out how much your home could sell for in as little as 3 minutes with a no-obligation cash offer.
Estimated market value
$353,100
Get a cash offer in 3 minutes
Find out how much your home could sell for in as little as 3 minutes with a no-obligation cash offer.
Estimated market value
$353,100
- South Carolina
- Greenville County
- Greenville
- 29617
- 213 Wensley Dr
Nearby cities
Nearby neighborhoods
Nearby zip codes
Other Greenville Topics
