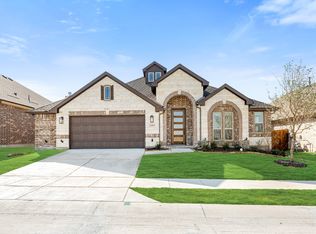
Stately light brick home with dramatic arched entry, grand double doors, and three-car garage located in the Villages at Hurricane Creek in Anna. Step inside to a stunning two-story foyer highlighted by a cascading crystal chandelier and an open second floor overlook that creates an impressive first impression.
Designed by First Texas Homes, the popular Stonehaven floor plan offers a spacious and versatile layout with multiple living and entertaining spaces. The main living area is filled with natural light from sliding glass doors overlooking the backyard. The gourmet kitchen features a large California island, pot filler, stylish backsplash, and open flow to the main living areas—perfect for gatherings. Upgraded Denton and Sonos speakers enhance the first-floor entertaining space.
The oversized primary suite features tray ceilings and a spacious ensuite bath with walk-in shower, bench seating, handheld shower wand, and bidet. A unique passthrough connects the primary bath to the oversized walk-in closet and an adjoining flex room ideal for a nursery, workout space, or private retreat.
Upstairs you'll find additional bedrooms, a loft-style living area overlooking the downstairs, and a dedicated theatre-style media room with wet bar.
With its distinctive architectural features, generous layout, and multiple flexible living spaces, this home offers an excellent opportunity to personalize and make it your own.
Pending
$620,500
213 Winding Creek Ln, Anna, TX 75409
6beds
4,439sqft
Single Family Residence
Built in 2022
8,668 Square Feet Lot
$-- Zestimate®
$140/sqft
$45/mo HOA
What's special
Stylish backsplashStately light brick homeStunning two-story foyerBench seatingThree-car garageSpacious ensuite bathTray ceilings
- 128 days |
- 376 |
- 7 |
Zillow last checked:
Listing updated:
Listed by:
Telethia Hurley 0540935 469-868-6124,
Lanee Scott Realtors, LLC 469-868-6124,
Mallane Scott 0429923 469-688-7738,
Lanee Scott Realtors, LLC
Source: NTREIS,MLS#: 21210079
Facts & features
Interior
Bedrooms & bathrooms
- Bedrooms: 6
- Bathrooms: 4
- Full bathrooms: 4
Primary bedroom
- Features: Ceiling Fan(s), Dual Sinks, Double Vanity, En Suite Bathroom, Garden Tub/Roman Tub, Linen Closet, Sitting Area in Primary, Separate Shower, Walk-In Closet(s)
- Level: First
- Dimensions: 17 x 23
Bedroom
- Features: Ceiling Fan(s), Walk-In Closet(s)
- Level: First
- Dimensions: 18 x 12
Bedroom
- Features: Ceiling Fan(s)
- Level: Second
- Dimensions: 14 x 13
Bedroom
- Features: Ceiling Fan(s), Walk-In Closet(s)
- Level: Second
- Dimensions: 13 x 12
Bedroom
- Features: Ceiling Fan(s)
- Level: Second
- Dimensions: 13 x 13
Breakfast room nook
- Level: First
- Dimensions: 13 x 12
Den
- Features: Ceiling Fan(s)
- Level: Second
- Dimensions: 22 x 24
Dining room
- Features: Ceiling Fan(s)
- Level: First
- Dimensions: 22 x 12
Kitchen
- Features: Built-in Features, Eat-in Kitchen, Granite Counters, Kitchen Island, Pantry, Pot Filler, Walk-In Pantry
- Level: First
- Dimensions: 12 x 15
Living room
- Features: Ceiling Fan(s), Fireplace
- Level: First
- Dimensions: 26 x 19
Media room
- Features: Built-in Features, Ceiling Fan(s)
- Level: Second
- Dimensions: 15 x 17
Heating
- Central, Electric
Cooling
- Central Air, Ceiling Fan(s), Electric
Appliances
- Included: Some Gas Appliances, Built-In Gas Range, Double Oven, Dishwasher, Gas Cooktop, Disposal, Gas Oven, Gas Range, Gas Water Heater, Microwave, Plumbed For Gas, Vented Exhaust Fan, Wine Cooler
- Laundry: Laundry in Utility Room
Features
- Built-in Features, Decorative/Designer Lighting Fixtures, Double Vanity, Eat-in Kitchen, Granite Counters, High Speed Internet, Kitchen Island, Open Floorplan, Cable TV, Walk-In Closet(s), Wired for Sound
- Flooring: Carpet, Ceramic Tile, Laminate, Luxury Vinyl Plank
- Has basement: No
- Number of fireplaces: 1
- Fireplace features: Gas
Interior area
- Total interior livable area: 4,439 sqft
Video & virtual tour
Property
Parking
- Total spaces: 2
- Parking features: Driveway, Garage Faces Front, Garage
- Attached garage spaces: 2
Features
- Levels: Two
- Stories: 2
- Patio & porch: Covered
- Exterior features: Lighting
- Pool features: None
- Fencing: Wood
Lot
- Size: 8,668 Square Feet
- Features: Interior Lot
Details
- Parcel number: R1223000D00301
Construction
Type & style
- Home type: SingleFamily
- Architectural style: Traditional,Detached
- Property subtype: Single Family Residence
Materials
- Brick
- Foundation: Slab
- Roof: Composition
Condition
- Year built: 2022
Utilities & green energy
- Sewer: Public Sewer
- Water: Public
- Utilities for property: Sewer Available, Water Available, Cable Available
Community & HOA
Community
- Features: Curbs
- Security: Smoke Detector(s)
- Subdivision: Villages Of Hurricane Creek Ph I, The
HOA
- Has HOA: Yes
- Services included: All Facilities, Association Management
- HOA fee: $540 annually
- HOA name: Essex Mgmt
- HOA phone: 972-428-2030
Location
- Region: Anna
Financial & listing details
- Price per square foot: $140/sqft
- Tax assessed value: $633,972
- Annual tax amount: $12,651
- Date on market: 3/16/2026
- Cumulative days on market: 68 days
- Listing terms: Cash,Conventional,FHA,VA Loan
Estimated market value
Not available
Estimated sales range
Not available
$3,918/mo
Price history
| Date | Event | Price |
|---|---|---|
| 7/7/2026 | Pending sale | $620,500$140/sqft |
Source: NTREIS #21210079 Report a problem | ||
| 6/26/2026 | Contingent | $620,500$140/sqft |
Source: NTREIS #21210079 Report a problem | ||
| 6/16/2026 | Listed for sale | $620,500$140/sqft |
Source: NTREIS #21210079 Report a problem | ||
| 6/12/2026 | Pending sale | $620,500$140/sqft |
Source: NTREIS #21210079 Report a problem | ||
| 4/27/2026 | Listed for sale | $620,500$140/sqft |
Source: NTREIS #21210079 Report a problem | ||
| 4/20/2026 | Contingent | $620,500$140/sqft |
Source: NTREIS #21210079 Report a problem | ||
| 3/16/2026 | Listed for sale | $620,500-9.9%$140/sqft |
Source: NTREIS #21210079 Report a problem | ||
| 11/14/2025 | Sold | -- |
Source: Public Record Report a problem | ||
| 3/25/2025 | Listing removed | $689,000$155/sqft |
Source: NTREIS #20846020 Report a problem | ||
| 3/20/2025 | Price change | $689,000-4.2%$155/sqft |
Source: NTREIS #20846020 Report a problem | ||
| 3/16/2025 | Price change | $719,000-4%$162/sqft |
Source: NTREIS #20846020 Report a problem | ||
| 2/16/2025 | Listed for sale | $749,000-2.3%$169/sqft |
Source: NTREIS #20846020 Report a problem | ||
| 9/12/2024 | Listing removed | -- |
Source: Owner Report a problem | ||
| 9/2/2024 | Price change | $767,000-3.8%$173/sqft |
Source: Owner Report a problem | ||
| 8/12/2024 | Price change | $797,000-11.1%$180/sqft |
Source: Owner Report a problem | ||
| 8/7/2024 | Listed for sale | $897,000+12.3%$202/sqft |
Source: Owner Report a problem | ||
| 7/31/2024 | Listing removed | -- |
Source: NTREIS #20685192 Report a problem | ||
| 7/26/2024 | Listed for sale | $799,000$180/sqft |
Source: NTREIS #20685192 Report a problem | ||
Public tax history
| Year | Property taxes | Tax assessment |
|---|---|---|
| 2025 | $2,743 | $633,972 -7.9% |
| 2024 | -- | $688,082 +26.1% |
| 2023 | $3,181 -39.3% | $545,479 +388.6% |
| 2022 | $5,238 +27.8% | $111,650 +96.9% |
| 2021 | $4,098 | $56,700 |
Find assessor info on the county website
Monthly payment
Est. payment
Payment breakdown
Explore the cost of this home by adjusting the details. Changes won't be saved.Climate risks
Neighborhood: 75409
Nearby schools
GreatSchools rating
- 6/10Sue Evelyn Rattan Elementary SchoolGrades: PK-5Distance: 1.6 mi
- 5/10Clemons Creek MiddleGrades: 6-8Distance: 3.2 mi
- 5/10Anna High SchoolGrades: 9-12Distance: 1.9 mi
Schools provided by the listing agent
- Elementary: Sue Evelyn Rattan
- Middle: Anna
- High: Anna
- District: Anna ISD
Source: NTREIS. This data may not be complete. We recommend contacting the local school district to confirm school assignments for this home.
- $607,7006 bd4 ba4.4k sqft209 Winding Creek Ln, Anna, TX 75409Off Market
- $636,0005 bd4 ba4.3k sqft217 Winding Creek Ln, Anna, TX 75409Off Market
- $384,0003 bd2 ba2.2k sqft212 Hardwood Trl, Anna, TX 75409Off Market
- $509,0005 bd3 ba2.5k sqft208 Hardwood Trl, Anna, TX 75409For Sale
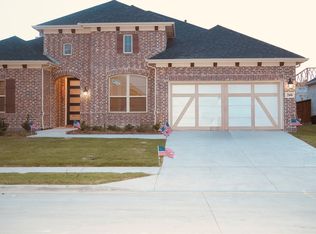
- $438,5004 bd3 ba2.7k sqft303 Winding Creek Ln, Anna, TX 75409Off Market
- $574,5006 bd4 ba4k sqft205 Winding Creek Ln, Anna, TX 75409Off Market
- $511,9005 bd4 ba3.3k sqft216 Hardwood Trl, Anna, TX 75409Off Market
- $--4 bd3 ba2.1k sqft2849 Kimberwick Creek Dr, Anna, TX 75409Sold
A local agent can set up tours, give advice and negotiate with sellers.
Similar homes
- $--5 bd4 ba3.4k sqft1420 Milton Ln, McKinney, TX 75071Auction
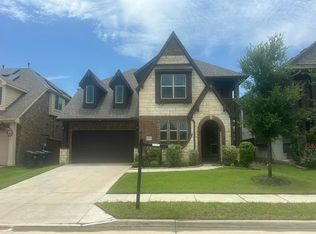 Auction.com 4
 - $524,9004 bd4 ba3.4k sqft1909 Amber Gate Dr, Anna, TX 75409New Construction
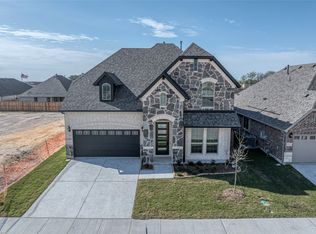 MLS ID #21068673, Michelle Couch. NTREIS
 - $374,9905 bd3 ba2.7k sqft909 Penny St, Anna, TX 75409For Sale
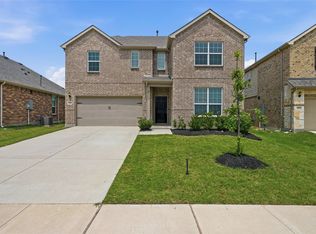 MLS ID #21255450, Jeff Robillard. NTREIS
 - $489,4234 bd3 ba2.7k sqft2009 Amber Gate Dr, Anna, TX 75409New Construction
 NTREIS
 - $515,0004 bd3 ba3.3k sqft1324 Elijah Dr, Anna, TX 75409For SaleMLS ID #21275521, Amy Thompson. NTREIS
- $645,0005 bd5 ba4k sqft824 Trixie Ct, Celina, TX 75009For SaleMLS ID #21295115, Kevin Andrews. NTREIS
- $670,0006 bd4 ba3.7k sqft10400 Cedar Breaks Vw, McKinney, TX 75072For SaleMLS ID #21291406, Shelley Homer. NTREIS
- $650,0005 bd4 ba3.4k sqft4001 Maida Rd, McKinney, TX 75071For SaleMLS ID #21325071, Tanner Demando. NTREIS
- $545,0004 bd3 ba2.3k sqft8509 Lake Arrowhead Trl, McKinney, TX 75071For SaleMLS ID #21305315, Christie Cannon. NTREIS
- $649,9005 bd4 ba3.2k sqft10712 Marble Falls Pl, McKinney, TX 75071For SaleMLS ID #21277184, Sanjay Goyal. NTREIS
- $679,9004 bd4 ba3.5k sqft2417 Silver Spring Ct, Celina, TX 75009New ConstructionNTREIS
- $614,9505 bd4 ba3.5k sqft4500 Brookfield Dr, Melissa, TX 75454For SaleMLS ID #20881229, Ben Caballero. NTREIS
- $639,0005 bd4 ba3.7k sqft5828 Painswick Dr, Celina, TX 76227For SaleMLS ID #21304383, Sebastian Abraham. NTREIS
- $530,0005 bd4 ba2.6k sqft210 Indigo Dr, Melissa, TX 75454For SaleMLS ID #21321504, Autumn Zevely. NTREIS
- $699,0004 bd3 ba3k sqft6504 Dynamite Dr, McKinney, TX 75070For SaleMLS ID #21335125, Joe Yoon. NTREIS
- $742,0005 bd4 ba3.2k sqft702 Callaway Dr, Allen, TX 75013For SaleMLS ID #21327614, Khalil Lakhani. NTREIS
- $692,0005 bd5 ba3.3k sqft2723 Village Creek St, Prosper, TX 75078For SaleMLS ID #21292439, Mario Toledo. NTREIS
- $534,9003 bd3 ba2.2k sqft1835 Bell Ct, Van Alstyne, TX 75495For SaleMLS ID #21320472, Lori Lovelace. NTREIS
- $440,0004 bd4 ba2.5k sqft4002 Morning Dove Dr, Melissa, TX 75454For SaleMLS ID #21287175, Leonard McManaman. NTREIS
- $595,0004 bd3 ba2.9k sqft1810 Rhea Ct, Celina, TX 75009For SaleMLS ID #21241574, Geoffrey Lyons. NTREIS
