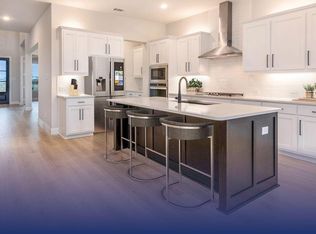
East Facing. Exceptional home. Open floor plan. Inside this spacious home you will find 4 bedrooms and 3 full baths. The kitchen with a large island that can easily accommodate seating. All modern up to date appliances, up to date fixtures, and a breakfast area that overlooks the expanded yard of the residence. Cozy up in the family room that has a floor to ceiling fireplace and vaulted ceilings. The primary bath comes with all updated fixtures, a large walk-in closet, separate shower.
For sale
Price cut: $26K (5/8)
$509,000
208 Hardwood Trl, Anna, TX 75409
5beds
2,551sqft
:
Get pre-qualified$3,635/mo
Single Family Residence
Built in 2022
8,668 Square Feet Lot
$498,000 Zestimate®
$200/sqft
$90/mo HOA
What's special
Open floor planFloor to ceiling fireplaceEast facingLarge walk-in closetVaulted ceilingsSeparate showerExpanded yard
- 101 days |
- 63 |
- 0 |
Zillow last checked:
Listing updated:
Listed by:
Rahul Luthra 0736036 469-545-7145,
United Real Estate 972-372-0590
Source: NTREIS,MLS#: 21239445
Facts & features
Interior
Bedrooms & bathrooms
- Bedrooms: 5
- Bathrooms: 3
- Full bathrooms: 3
Primary bedroom
- Features: Built-in Features, Ceiling Fan(s), Dual Sinks, Fireplace, Separate Shower, Walk-In Closet(s)
- Level: First
- Dimensions: 18 x 13
Bedroom
- Features: Built-in Features, Walk-In Closet(s)
- Level: First
- Dimensions: 11 x 11
Bedroom
- Features: Walk-In Closet(s)
- Level: First
- Dimensions: 11 x 11
Bedroom
- Features: Walk-In Closet(s)
- Level: First
- Dimensions: 11 x 11
Dining room
- Level: First
- Dimensions: 11 x 11
Living room
- Features: Ceiling Fan(s), Fireplace
- Level: First
- Dimensions: 15 x 13
Office
- Level: First
- Dimensions: 11 x 11
Appliances
- Included: Built-In Gas Range, Dishwasher, Electric Oven, Electric Range, Gas Cooktop, Disposal, Some Commercial Grade, Vented Exhaust Fan
Features
- Kitchen Island, Smart Home, Walk-In Closet(s)
- Flooring: Carpet, Ceramic Tile, Laminate
- Has basement: No
- Number of fireplaces: 1
- Fireplace features: Gas
Interior area
- Total interior livable area: 2,551 sqft
Video & virtual tour
Property
Parking
- Total spaces: 2
- Parking features: Concrete, Driveway
- Attached garage spaces: 2
- Covered spaces: 1
Features
- Levels: One
- Stories: 1
- Pool features: None
Lot
- Size: 8,668 Square Feet
Details
- Parcel number: R1223000D02201
Construction
Type & style
- Home type: SingleFamily
- Architectural style: Traditional,Detached
- Property subtype: Single Family Residence
Materials
- Roof: Shingle
Condition
- Year built: 2022
Utilities & green energy
- Sewer: Public Sewer
- Water: Public
- Utilities for property: Electricity Available, Sewer Available, Water Available
Community & HOA
Community
- Subdivision: Villages Of Hurricane Creek Ph I, The
HOA
- Has HOA: Yes
- Amenities included: Concierge
- HOA fee: $90 monthly
- HOA name: Essex Association Mgmt
- HOA phone: 972-428-2030
Location
- Region: Anna
Financial & listing details
- Price per square foot: $200/sqft
- Tax assessed value: $497,253
- Annual tax amount: $9,965
- Date on market: 4/14/2026
- Cumulative days on market: 102 days
Estimated market value
$498,000
$473,000 - $523,000
$3,112/mo
Price history
| Date | Event | Price |
|---|---|---|
| 5/8/2026 | Price change | $509,000-4.9%$200/sqft |
Source: NTREIS #21239445 Report a problem | ||
| 4/14/2026 | Listed for sale | $535,000$210/sqft |
Source: NTREIS #21239445 Report a problem | ||
| 12/1/2025 | Listing removed | $535,000$210/sqft |
Source: NTREIS #21020039 Report a problem | ||
| 8/1/2025 | Listed for sale | $535,000$210/sqft |
Source: NTREIS #21020039 Report a problem | ||
| 8/1/2025 | Listing removed | $535,000$210/sqft |
Source: NTREIS #20944418 Report a problem | ||
| 7/14/2025 | Price change | $535,000-0.7%$210/sqft |
Source: NTREIS #20944418 Report a problem | ||
| 5/28/2025 | Price change | $539,000-1.1%$211/sqft |
Source: NTREIS #20944418 Report a problem | ||
| 5/21/2025 | Listed for sale | $545,000$214/sqft |
Source: NTREIS #20944418 Report a problem | ||
Public tax history
| Year | Property taxes | Tax assessment |
|---|---|---|
| 2025 | $9,583 -5.6% | $497,253 -0.5% |
| 2024 | $10,155 -13.3% | $500,000 -8.5% |
| 2023 | $11,707 +49.4% | $546,223 +138.7% |
| 2022 | $7,835 +91.2% | $228,794 +303.5% |
| 2021 | $4,098 | $56,700 |
Find assessor info on the county website
Monthly payment
Est. payment
Payment breakdown
Explore the cost of this home by adjusting the details. Changes won't be saved.Climate risks
Neighborhood: 75409
Nearby schools
GreatSchools rating
- 6/10Sue Evelyn Rattan Elementary SchoolGrades: PK-5Distance: 1.6 mi
- 5/10Clemons Creek MiddleGrades: 6-8Distance: 3.2 mi
- 5/10Anna High SchoolGrades: 9-12Distance: 1.9 mi
Schools provided by the listing agent
- Elementary: Sue Evelyn Rattan,Early Childhood Center
- Middle: Clemons Creek
- High: Anna
- District: Anna ISD
Source: NTREIS. This data may not be complete. We recommend contacting the local school district to confirm school assignments for this home.
- $475,6004 bd3 ba3.1k sqft204 Hardwood Trl, Anna, TX 75409Off Market
- $387,0003 bd2 ba2.2k sqft212 Hardwood Trl, Anna, TX 75409Off Market
- $607,7006 bd4 ba4.4k sqft209 Winding Creek Ln, Anna, TX 75409Off Market
- $620,5006 bd4 ba4.4k sqft213 Winding Creek Ln, Anna, TX 75409Pending
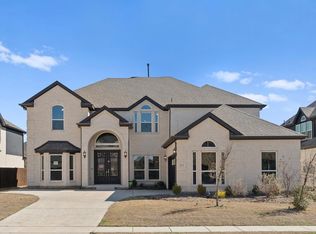
- $511,9005 bd4 ba3.3k sqft216 Hardwood Trl, Anna, TX 75409Off Market
- $574,5006 bd4 ba4k sqft205 Winding Creek Ln, Anna, TX 75409Off Market
- $485,1004 bd3 ba3.3k sqft209 Hardwood Trl, Anna, TX 75409Off Market
- $636,0005 bd4 ba4.3k sqft217 Winding Creek Ln, Anna, TX 75409Off Market
A local agent can set up tours, give advice and negotiate with sellers.
Similar homes
- $455,0005 bd3 ba2.8k sqft2012 Pacific Ave, Anna, TX 75409For Sale
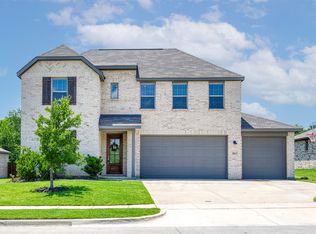 MLS ID #21237782, Caitlyn Kincaid. NTREIS
 - $479,9994 bd3 ba3k sqft728 Chatsworth Dr, Anna, TX 75409For Sale
 MLS ID #21242741, Hermel Videna. NTREIS
 - $524,9004 bd4 ba3.5k sqft812 Woodview Ct, Anna, TX 75409For Sale
 MLS ID #21311391, Frank Munoz. NTREIS
 - $480,0004 bd4 ba2.6k sqft1829 Temple Hls, Van Alstyne, TX 75495For Sale By Owner

- $499,9005 bd3 ba2.8k sqft2603 Lemon Mint Ln, Melissa, TX 75454For SaleMLS ID #21216511, Harini Karnati. NTREIS
- $514,9004 bd3 ba2.9k sqft4015 Cloverleaf Trl, Melissa, TX 75454For SaleMLS ID #21316136, Tom White. NTREIS
- $375,0004 bd4 ba2.4k sqft705 Jessica Lynn Ln, Anna, TX 75409For SaleMLS ID #21232099, Amy Herzog. NTREIS
- $339,0005 bd2 ba2k sqft2109 Caraway Ct, Anna, TX 75409For SaleMLS ID #21227992, William Nelson. NTREIS
- $299,9994 bd2 ba1.7k sqft1602 Westfall Dr, Anna, TX 75409For SaleMLS ID #21246735, Sherry Feng. NTREIS
- $510,0004 bd3 ba2.8k sqft307 Quarry St, Melissa, TX 75454For SaleMLS ID #21207497, Kamry Nordyke. NTREIS
- $315,0003 bd2 ba1.8k sqft817 Post Oak Trl, Anna, TX 75409For SaleMLS ID #21316609, Shateria Johnson. NTREIS
- $345,0004 bd4 ba2.5k sqft525 Liliana Ln, Anna, TX 75409For SaleMLS ID #21190993, Stephen Kahn. NTREIS
- $438,0005 bd2 ba2.1k sqft4009 Magnolia Ridge Dr, Melissa, TX 75454For SaleMLS ID #21271520, Chris Ho. NTREIS
- $284,0003 bd2 ba1.5k sqft3029 Ashbrook Ln, Anna, TX 75409For SaleMLS ID #21328884, Rex Rhorer. NTREIS
- $296,0003 bd2 ba1.7k sqft717 Sequoia Dr, Anna, TX 75409For SaleMLS ID #21283868, Wayne Myers. NTREIS
- $499,0004 bd3 ba2.3k sqft1506 Red Rose Trl, Prosper, TX 75078For SaleMLS ID #21244361, Matthew Hey. NTREIS
- $314,5003 bd2 ba1.6k sqft2100 Penaflor Dr, Anna, TX 75409For SaleMLS ID #21278923, Robert Rodriguez. NTREIS
- $474,0004 bd3 ba2.9k sqft5117 Sweetgum Ct, McKinney, TX 75071For SaleMLS ID #21331602, Christie Thornton. NTREIS
- $569,9994 bd4 ba3k sqft1104 Granger Dr, McKinney, TX 75071For SaleMLS ID #21319895, Cherl Murphy. NTREIS
- $489,7503 bd2 ba1.3k sqft2462 McConnell Rd, Gunter, TX 75058For SaleMLS ID #21304906, Amy Gibbs. NTREIS
