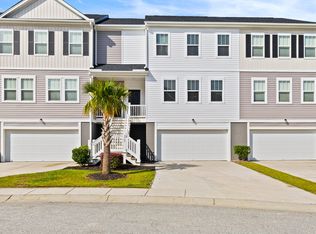
Sunlight pours into this beautifully appointed Marshview Commons townhome, setting the tone for a bright, inviting living environment that feels both refined and effortlessly comfortable. The main living level is thoughtfully designed with an open, airy layout, ideal for everyday living while seamlessly accommodating entertaining and gatherings. At the heart of the home, the gourmet kitchen makes a striking impression with quartz countertops, elegant gray shaker-style cabinetry, stainless steel appliances, and enhanced lighting. The result is a space that blends timeless design with modern functionality, perfectly suited for casual mornings or elevated evenings at home.A walk-in pantry and oversized elevator shaft provide exceptional storage. The elevator shaft is thoughtfully designed to service all levels of the home. The half bath and rear balcony can also be found on this level. Upstairs, three spacious bedrooms and two full bathrooms offer comfort, privacy, and flexibility. The primary suite is a true retreat, positioned at the front of the home to welcome soft morning light and a peaceful start to the day. The en suite bath evokes a spa-like experience with a glass door walk-in shower, dual vanities, and a private water closet. A conveniently located hallway laundry closet enhances daily living and function. Additional space on this level allows for future elevator installation or expanded storage, offering long-term adaptability as needs evolve. Throughout the home, there are tasteful upgrades, including designer light fixtures, curated décor accents, and refined finishes that elevate both form and style. On the ground level, a spacious garage offers impressive versatility, easily accommodating multiple vehicles, a boat, or a workshop, along with ample storage. Residents of Marshview Commons enjoy access to community pool amenities, with HOA dues covering lawn maintenance, flood insurance, and a termite bond, delivering a truly low-maintenance lifestyle. Ideally situated, the home is just seven miles from the shops and restaurants of Avondale in West Ashley and only ten miles from the heart of downtown Charleston. This location also offers quick access to the Limehouse boat ramp, located less than five minutes away, making it easy to enjoy everything Charleston has to offer at a moment's notice.
Closed
$369,900
213 Winding River Dr, Johns Island, SC 29455
3beds
1,809sqft
Townhouse
Built in 2021
0.5 Acres Lot
$370,400 Zestimate®
$204/sqft
$2,720 Estimated rent
Home value
$370,400
$352,000 - $389,000
$2,720/mo
Zestimate® history
Owner options
List your home for rent
$2,720/mo
Rent Zestimate®
Find your next renter with Zillow Rental Manager. Plus, with online applications, you can quickly screen prospective tenants – for free.
$2,720/mo
Rent Zestimate®
Refinance and save
$2,128/mo
Est. payment
Refinancing to a lower rate could help reduce your monthly payments and save thousands over the life of the loan.
$2,128/mo
Est. payment
Explore your selling options
Work with a Zillow partner agent
Leverage their expertise and Zillow's premium Showcase listings to get your home seen by more buyers.
Get startedList with your own agent
Get your home in front of millions of buyers by listing it on Zillow.
Learn how to do itSell it yourself
Take full control of how buyers see your home on Zillow by listing For Sale by Owner (FSBO).
List your homeWhat's special
Oversized elevator shaftRear balconyElegant gray shaker-style cabinetryWalk-in pantryHalf bathStainless steel appliancesBright inviting living environment
Zillow last checked:
Listing updated:
Listed by:
Daniel Ravenel Sotheby's International Realty
Bought with:
Carolina One Real Estate
Source: CTMLS,MLS#: 26003255
Facts & features
Interior
Bedrooms & bathrooms
- Bedrooms: 3
- Bathrooms: 3
- Full bathrooms: 2
- 1/2 bathrooms: 1
Rooms
- Room types: Living/Dining Combo, Office, Utility Room, Laundry, Pantry, Utility
Heating
- Central
Cooling
- Central Air
Appliances
- Laundry: Laundry Room
Features
- Ceiling - Smooth, High Ceilings, Kitchen Island, Walk-In Closet(s), Ceiling Fan(s), Pantry
- Flooring: Carpet, Ceramic Tile, Luxury Vinyl
- Windows: Window Treatments
- Has fireplace: No
Interior area
- Total structure area: 1,809
- Total interior livable area: 1,809 sqft
Property
Parking
- Total spaces: 2
- Parking features: Garage, Attached, Garage Door Opener
- Attached garage spaces: 2
Features
- Levels: Three Or More
- Stories: 3
- Exterior features: Balcony, Rain Gutters
Lot
- Size: 0.5 Acres
- Features: 0 - .5 Acre, Level
Details
- Parcel number: 2850700110
- Special conditions: Flood Insurance
Construction
Type & style
- Home type: Townhouse
- Property subtype: Townhouse
- Attached to another structure: Yes
Materials
- Vinyl Siding
- Foundation: Raised
- Roof: Asphalt
Condition
- New construction: No
- Year built: 2021
Utilities & green energy
- Sewer: Public Sewer
- Water: Public
- Utilities for property: Berkeley Elect Co-Op, Charleston Water Service
Community & HOA
Community
- Features: Clubhouse, Lawn Maint Incl, Pool, Trash, Walk/Jog Trails
- Subdivision: Marshview Commons
Location
- Region: Johns Island
Financial & listing details
- Price per square foot: $204/sqft
- Tax assessed value: $389,000
- Annual tax amount: $1,869
- Date on market: 2/4/2026
- Listing terms: Any,Cash,Conventional,FHA,VA Loan
Price history
| Date | Event | Price |
|---|---|---|
| 5/15/2026 | Sold | $369,900$204/sqft |
Source:  CTMLS #26003255 Report a problem CTMLS #26003255 Report a problem | ||
| 3/2/2026 | Price change | $369,900-1.4%$204/sqft |
Source: CTMLS #26003255 Report a problem | ||
| 2/4/2026 | Listed for sale | $375,000+24.4%$207/sqft |
Source: CTMLS #26003255 Report a problem | ||
| 6/24/2021 | Sold | $301,520-0.8%$167/sqft |
Source: CTMLS #21005568 Report a problem | ||
| 3/24/2021 | Price change | $304,020+0.7%$168/sqft |
Source:  Ashton Woods Homes #21005568 Report a problem Ashton Woods Homes #21005568 Report a problem | ||
| 3/15/2021 | Price change | $302,020+0.7%$167/sqft |
Source: Ashton Woods Homes Report a problem | ||
| 3/9/2021 | Price change | $300,020+1.4%$166/sqft |
Source: Ashton Woods Report a problem | ||
| 3/4/2021 | Listed for sale | $296,020$164/sqft |
Source: Ashton Woods Report a problem | ||
Public tax history
| Year | Property taxes | Tax assessment |
|---|---|---|
| 2025 | $1,869 +14.3% | $13,850 +15% |
| 2024 | $1,636 +3.6% | $12,040 |
| 2023 | $1,579 +4.6% | $12,040 |
| 2022 | $1,509 +538.4% | $12,040 +527.1% |
| 2021 | $236 -68.3% | $1,920 -33.3% |
| 2020 | $745 | $2,880 +140% |
| 2019 | $745 | $1,200 |
Find assessor info on the county website
Neighborhood: 29455
Nearby homes
- $390,0003 bd3 ba1.9k sqft312 Lanyard St, Johns Island, SC 29455Sold
- $389,700-- bd-- ba-- sqftWinding River Dr, Johns Island, SC 29455Off Market
- $384,000-- bd-- ba-- sqftWinding River Dr, Charleston, SC 29455Off Market
- $394,3003 bd3 ba1.8k sqft211 Winding River Dr, Johns Island, SC 29455Off Market

- $405,0003 bd3 ba1.9k sqft184 Winding River Dr, Johns Island, SC 29455Sold
- $410,0003 bd3 ba2.1k sqft613 McLernon Trce, Johns Island, SC 29455Sold
- $479,0004 bd3 ba2.2k sqft665 McLernon Trce, Johns Island, SC 29455Sold
- $394,9004 bd2 ba2k sqft540 McLernon Trce, Johns Island, SC 29455Sold
Nearby schools
GreatSchools rating
- 8/10Oakland Elementary SchoolGrades: PK-5Distance: 4.4 mi
- 4/10C. E. Williams Middle School For Creative & ScientGrades: 6-8Distance: 2.3 mi
- 7/10West Ashley High SchoolGrades: 9-12Distance: 2.6 mi
Schools provided by the listing agent
- Elementary: Oakland
- Middle: C E Williams
- High: West Ashley
Source: CTMLS. This data may not be complete. We recommend contacting the local school district to confirm school assignments for this home.
Get a cash offer in 3 minutes
Find out how much your home could sell for in as little as 3 minutes with a no-obligation cash offer.
Estimated market value
$370,400
Get a cash offer in 3 minutes
Find out how much your home could sell for in as little as 3 minutes with a no-obligation cash offer.
Estimated market value
$370,400
- South Carolina
- Charleston County
- Charleston
- 29455
- 213 Winding River Dr
Nearby cities
Nearby neighborhoods
Nearby zip codes
Other Charleston Topics
