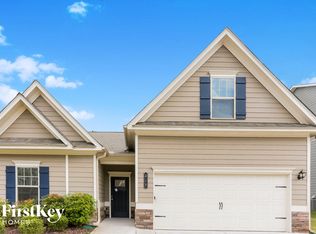
Ranch plan with finished bonus room with full bath. Interior features include a large kitchen w/ lots of cabinet space 42" cabinets, SS appliances, granite countertops with breakfast bar, and view to family room. Low maintenance laminate flooring in foyer, living room, kitchen, and breakfast area. Large master bath w/double marble vanity. Level backyard. Covered patio with expanded area for grilling. The driveway was widened when built to add additional footage. The back patio was extended, Insulation was upgraded to R49. Upgraded back door to Anderson with enclosed blind inside glass. Blinds on all windows. Master bedroom, bath, and living room painted recently. Derksen Metro Shed. 8x12 48" door for lawn mowers.
This property is not currently displayed as for sale or rent on Zillow. This may be different from what's on other websites or public sources.