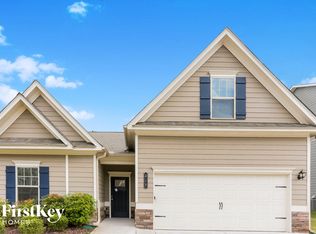
Move in Ready February 2019!. The Bayfield floorplan. A ranch plan with finished bonus room with bull bath. Interior features include large kitchen w/ lots of cabinet space 42" cabinets, tile backsplash, granite c'tops w/ view to extended family room. Low maintenance laminate flooring in foyer, living room, kit and breakfast area. Large master bath w/ double marble vanity. Covered back patio overlooking a private backyard with trees. Listing photos are not actual home but are representative of the floor plan. Buyer's incentive with preferred lender.
This property is not currently displayed as for sale or rent on Zillow. This may be different from what's on other websites or public sources.