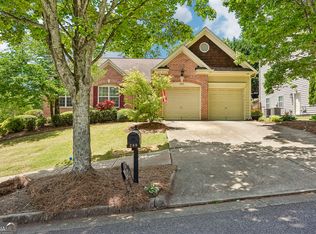
Welcome home to 221 Woodford Drive! This beautifully maintained ranch with a bonus bedroom upstairs offers a spacious and functional floor plan in a fantastic Canton location. It boasts 4 bedrooms and 3 full bathrooms, with master on the main. Built in 2019, the home combines modern finishes with comfortable everyday living. Step inside to an inviting main level featuring luxury vinyl plank floors, high ceilings, and an open-concept layout perfect for both entertaining and relaxing at home. The kitchen has been updated with new appliances and flows seamlessly into the main living area, where a cozy fireplace creates the perfect gathering space. The dining area provides plenty of room for hosting and entertaining. Outside, enjoy a covered patio overlooking the private, level, fenced backyard, which is perfect for pets, entertaining, grilling, gardening, or simply relaxing at the end of the day. Freshly painted exterior trim adds to the home's well-maintained curb appeal. An attached two-car garage provides additional storage and convenience. Located in the highly sought-after Sequoyah High School district with easy access to shopping, dining, and schools in Hickory Flat and Holly Springs. Convenient to I-575, Canton, Woodstock, and more.
Active
$495,000
221 Woodford Dr, Canton, GA 30115
4beds
2,108sqft
Single Family Residence
Built in 2019
10,454 Square Feet Lot
$494,700 Zestimate®
$235/sqft
$54/mo HOA
What's special
Modern finishesCozy fireplaceHigh ceilingsMaster on the mainPrivate level fenced backyardAttached two-car garageOpen-concept layout
- 7 days |
- 537 |
- 42 |
Zillow last checked:
Listing updated:
Listed by:
Kristen Cowan 678-756-6242,
Hester Group, REALTORS
Source: GAMLS,MLS#: 10829690
Facts & features
Interior
Bedrooms & bathrooms
- Bedrooms: 4
- Bathrooms: 3
- Full bathrooms: 3
- Main level bathrooms: 2
- Main level bedrooms: 3
Rooms
- Room types: Family Room, Great Room, Laundry
Kitchen
- Features: Breakfast Bar, Kitchen Island, Pantry
Heating
- Natural Gas
Cooling
- Central Air
Appliances
- Included: Dishwasher, Refrigerator, Microwave, Electric Water Heater
- Laundry: Other
Features
- Double Vanity, Walk-In Closet(s)
- Flooring: Carpet
- Windows: Double Pane Windows
- Basement: None
- Number of fireplaces: 1
- Fireplace features: Gas Log, Factory Built, Living Room
- Common walls with other units/homes: No Common Walls
Interior area
- Total structure area: 2,108
- Total interior livable area: 2,108 sqft
- Finished area above ground: 2,108
- Finished area below ground: 0
Property
Parking
- Total spaces: 2
- Parking features: Garage
- Has garage: Yes
Features
- Levels: One and One Half
- Stories: 1
- Patio & porch: Patio
- Exterior features: Other
- Fencing: Back Yard,Privacy
Lot
- Size: 10,454 Square Feet
- Features: Level, Private
Details
- Parcel number: 15N20A 221
Construction
Type & style
- Home type: SingleFamily
- Architectural style: Ranch
- Property subtype: Single Family Residence
Materials
- Wood Siding
- Foundation: Slab
- Roof: Composition
Condition
- Resale
- New construction: No
- Year built: 2019
Utilities & green energy
- Sewer: Public Sewer
- Water: Public
- Utilities for property: Cable Available, Electricity Available, Natural Gas Available, Sewer Available, Phone Available, Underground Utilities, Water Available
Community & HOA
Community
- Features: None
- Security: Carbon Monoxide Detector(s), Smoke Detector(s)
- Subdivision: Morgans Run
HOA
- Has HOA: Yes
- Services included: Maintenance Grounds
- HOA fee: $642 annually
Location
- Region: Canton
Financial & listing details
- Price per square foot: $235/sqft
- Tax assessed value: $473,800
- Annual tax amount: $4,112
- Date on market: 8/20/2026
- Cumulative days on market: 7 days
- Listing agreement: Exclusive Right To Sell
- Listing terms: Cash,Conventional,FHA,VA Loan
- Electric utility on property: Yes
Estimated market value
$494,700
$470,000 - $519,000
$2,560/mo
Price history
| Date | Event | Price |
|---|---|---|
| 8/20/2026 | Listed for sale | $495,000+19.3%$235/sqft |
Source:  GAMLS #10829690 Report a problem GAMLS #10829690 Report a problem | ||
| 10/24/2022 | Sold | $415,000+3.8%$197/sqft |
Source:  FMLS GA #7123125 Report a problem FMLS GA #7123125 Report a problem | ||
| 10/6/2022 | Pending sale | $400,000$190/sqft |
Source: GAMLS #10097290 Report a problem | ||
| 10/6/2022 | Contingent | $400,000$190/sqft |
Source: FMLS GA #7123125 Report a problem | ||
| 10/3/2022 | Listed for sale | $400,000+35%$190/sqft |
Source: GAMLS #10097290 Report a problem | ||
| 3/27/2019 | Sold | $296,220$141/sqft |
Source:  FMLS GA #6092720 Report a problem FMLS GA #6092720 Report a problem | ||
Public tax history
| Year | Property taxes | Tax assessment |
|---|---|---|
| 2025 | $5,334 +4.7% | $189,520 +3.2% |
| 2024 | $5,095 +8.2% | $183,560 +1.6% |
| 2023 | $4,710 +11.9% | $180,720 +29.3% |
| 2022 | $4,209 +3.7% | $139,720 +12.8% |
| 2021 | $4,060 +5.8% | $123,840 +6.6% |
| 2020 | $3,838 +535.9% | $116,200 +384.2% |
| 2019 | $604 | $24,000 |
Find assessor info on the county website
Monthly payment
Est. payment
Payment breakdown
Explore the cost of this home by adjusting the details. Changes won't be saved.Climate risks
Neighborhood: 30115
Nearby schools
GreatSchools rating
- 8/10Holly Springs Elementary SchoolGrades: PK-5Distance: 0.6 mi
- 8/10Rusk Middle SchoolGrades: 6-8Distance: 3.2 mi
- 8/10Sequoyah High SchoolGrades: 9-12Distance: 3 mi
Schools provided by the listing agent
- Elementary: Holly Springs
- Middle: Dean Rusk
- High: Sequoyah
Source: GAMLS. This data may not be complete. We recommend contacting the local school district to confirm school assignments for this home.
- $497,0003 bd3 ba2.3k sqft219 Woodford Dr, Canton, GA 30115Off Market
- $100-- bd-- ba-- sqftWoodford Dr, Canton, GA 30115Off Market
- $100-- bd-- ba-- sqftWoodford Dr, Canton, GA 30115Off Market
- $100-- bd-- ba-- sqftWoodford Dr, Canton, GA 30115Off Market
- $545,0003 bd3 ba2.5k sqft223 Woodford Dr, Canton, GA 30115Sold
- $557,6004 bd3 ba2k sqft217 Woodford Dr, Canton, GA 30115Off Market
- $465,9004 bd3 ba2.1k sqft220 Woodford Dr, Holly Springs, GA 30115Off Market
- $459,5004 bd3 ba1.9k sqft225 Woodford Dr, Canton, GA 30115Off Market
A local agent can set up tours, give advice and negotiate with sellers.
Similar homes
- $500,0003 bd3 ba2.3k sqft222 Woodford Dr, Canton, GA 30115Active Under Contract

 MLS ID #10787352, Path & Post Team, Path & Post. GAMLS
 - $465,0004 bd2 ba2.7k sqft530 Morgan Springs Ct, Canton, GA 30115For Sale

 MLS ID #7827867, John Attaway, Simple Showing, Inc.. FMLS GA
 - $494,3603 bd3 ba2.1k sqft288 Harmony Lake Dr, Canton, GA 30115Active
 MLS ID #10832318, Rhonda Anderson, Orchard Brokerage, LLC. GAMLS
 - $474,9003 bd2 ba1.7k sqft479 Bradshaw Ln, Canton, GA 30115Active
 MLS ID #10833341, Viviana Norman, Atlanta Communities. GAMLS
 - $--3 bd2 ba1.9k sqft199 Howell Dr, Canton, GA 30115AuctionAuction.com 2
- $485,0004 bd3 ba2.1k sqft248 Taylors Farm Dr, Canton, GA 30115ActiveMLS ID #10824351, Rhonda Duffy, Duffy Realty. GAMLS
- $455,0003 bd2 ba1.9k sqft512 Mason Dr, Canton, GA 30115ActiveMLS ID #10828737, Jill Howell, Keller Williams Realty. GAMLS
- $495,0004 bd3 ba2.2k sqft119 Lake Reserve Way, Canton, GA 30115Active Under ContractMLS ID #10825530, Dana Coleman, Ansley RE|Christie's Int'l RE. GAMLS
- $527,0003 bd3 ba1.8k sqft515 Lakefront Dr, Canton, GA 30115ActiveMLS ID #10834017, Lisa Sowell, Compass. GAMLS
- $525,0003 bd2 ba2.8k sqft216 William Creek Dr, Canton, GA 30115ActiveMLS ID #10831297, Jeannette Carter, BHHS Georgia Properties. GAMLS
- $515,0004 bd3 ba2.4k sqft713 Lorimore Pass, Canton, GA 30115ActiveMLS ID #10784399, Elizabeth Martin, Atlanta Communities. GAMLS
- $470,0003 bd3 ba1.8k sqft3320 Redberry Trl, Canton, GA 30115ActiveMLS ID #10806939, Gina Ann Riggs, Ansley RE|Christie's Int'l RE. GAMLS
- $479,9003 bd2 ba1.4k sqft437 Twin Lakes Dr, Canton, GA 30115For SaleMLS ID #7782014, Zack Bobo, ERA Sunrise Realty. FMLS GA
- $525,0004 bd3 ba2.4k sqft236 Orchard Trl, Canton, GA 30115ActiveMLS ID #10782456, Cheryl Starling, Atlanta Communities. GAMLS
- $449,9003 bd2 ba1.4k sqft1528 New Light Rd, Canton, GA 30115ActiveMLS ID #10798092, Zack Bobo, ERA Sunrise Realty. GAMLS
- $450,0004 bd3 ba2.2k sqft653 Royal Crest Ct, Canton, GA 30115ActiveMLS ID #10812891, Regina Samuel, 1 Look Real Estate. GAMLS
- $449,0004 bd2 ba1.4k sqft367 Bradshaw Ln, Canton, GA 30115ActiveMLS ID #10764385, Tiffany Chastie, LOCAL Realty. GAMLS
- $375,0003 bd2 ba2.3k sqft5041 Twig Haven Cir, Canton, GA 30115Active Under ContractMLS ID #10830479, Matt Fasano, Method Real Estate Advisors. GAMLS
- $--3 bd2 ba1.6k sqft605 Morgan Springs Ct, Canton, GA 30115AuctionServiceLink Auction
- $585,0005 bd4 ba3k sqft696 Lorimore Pass, Canton, GA 30115For SaleMLS ID #7825240, Austin Rogers, HomeSmart. FMLS GA
