Skip main navigation
Sold for $1,880,000
  • $1,880,000

    2130 22nd St, Boulder, CO 80302

    3beds
    1,795sqft
    Single Family Residence
    Built in 2024
    3,125 Square Feet Lot
    $1,696,900 Zestimate®
    $1,047/sqft
    $5,903 Estimated rent

    Home value

    $1,696,900

    $1.54M - $1.87M

    $5,903/mo

    Zestimate® history
    Loading
    Loading...

    Owner options

    List your home for rent

    $5,903/mo

    Rent Zestimate®

    Find your next renter with Zillow Rental Manager. Plus, with online applications, you can quickly screen prospective tenants – for free.

    Learn more

    $5,903/mo

    Rent Zestimate®

    Refinance and save

    $8,778/mo

    Est. payment

    Refinancing to a lower rate could help reduce your monthly payments and save thousands over the life of the loan.

    See today's rates

    $8,778/mo

    Est. payment

    Explore your selling options

    Work with a Zillow partner agent

    Leverage their expertise and Zillow's premium Showcase listings to get your home seen by more buyers.

    Get started

    List with your own agent

    Get your home in front of millions of buyers by listing it on Zillow.

    Learn how to do it

    Sell it yourself

    Take full control of how buyers see your home on Zillow by listing For Sale by Owner (FSBO).

    List your home

    What's special

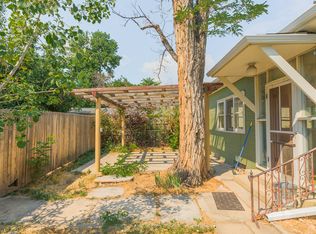
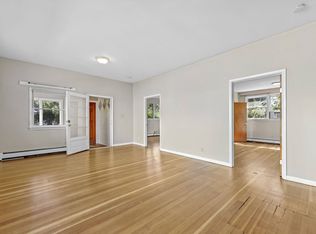
    Nestled in Downtown Boulder's coveted Whittier neighborhood, this extraordinary 2024 new build seamlessly blends historic charm with innovative design. The landmarked facade of the Shinn Jeskes House has been meticulously restored, complete with a new foundation and a fully reframed, insulated interior. Behind this timeless exterior lies a stunning two-story addition. Wide plank white oak floors, lofted ceilings, and exposed brick accents create a sophisticated yet welcoming atmosphere, while abundant natural light showcases the thoughtful design throughout. The main level is centered around a chef's kitchen, fully equipped with Bosch and LG appliances, an induction range, triple-stage water filtration, and designer-grade cabinetry. Upstairs, two en-suite bedrooms offer exceptional comfort. The primary suite features Flatiron views, a walk-out sun deck, and a spa-inspired bathroom with a luxurious steam shower. For those who prefer a main-floor primary bedroom, the main level offers a flexible office space with a walk-in closet and adjacent bathroom with a stunning marble shower. The landscape design is exceptional, featuring new fencing, an IPE wood deck, low-maintenance aspen trees, vibrant vines, an automated irrigation system, a new sewer line, and a rebuilt sidewalk. Smart home technology integrates seamlessly throughout, including app and voice-controlled lighting with a range of hues, an app-controlled garage door, remotely programable door locks, and a smart irrigation system that self-adjusts based on weather and season. Designed to go above and beyond Boulder's latest energy standards, the home was built with advanced insulation, a dual-zone HVAC system, on-demand hot water circulation, an energy-efficient Mitsubishi heat pump, and continuous air exchange. This home is more than just a place to live; it's a piece of history, reimagined for the modern lifestyle. Whether you're looking for a primary residence or a low-maintenance getaway, this home delivers.

    Zillow last checked:

    Listing updated:

    Listed by:

    Jill Grano 303-945-0601,

    milehimodern - Boulder

    Bought with:

    Alison Sirlin, 40016032

    Live West Realty

    Source: IRES as distributed by MLS GRID,MLS#: 1024934MLS Logo

    Facts & features

    Interior

    Bedrooms & bathrooms
    • Bedrooms: 3
    • Bathrooms: 3
    • Full bathrooms: 3
    • Main level bathrooms: 2
    Primary bedroom
    • Description: Wood
    • Features: Luxury Features Primary Bath
    • Level: Upper
    • Area: 176 Square Feet
    • Dimensions: 11 x 16
    Bedroom 2
    • Description: Wood
    • Level: Upper
    • Area: 117 Square Feet
    • Dimensions: 9 x 13
    Bedroom 3
    • Description: Wood
    • Level: Main
    • Area: 140 Square Feet
    • Dimensions: 10 x 14
    Dining room
    • Description: Wood
    • Level: Main
    • Area: 100 Square Feet
    • Dimensions: 10 x 10
    Kitchen
    • Description: Wood
    • Level: Main
    • Area: 160 Square Feet
    • Dimensions: 10 x 16
    Living room
    • Description: Wood
    • Level: Main
    • Area: 225 Square Feet
    • Dimensions: 15 x 15
    Heating
    • Forced Air, Heat Pump
    Appliances
    • Included: Electric Range, Dishwasher, Refrigerator
    Features
    • Cathedral Ceiling(s), Kitchen Island, Two Primary Suites, Steam Shower
    • Flooring: Wood
    • Basement: None
    Interior area
    • Total structure area: 1,795
    • Total interior livable area: 1,795 sqft
    • Finished area above ground: 1,795

    Property

    Parking
    • Total spaces: 1
    • Parking features: Garage - Attached
    • Attached garage spaces: 1
    • Details: Attached
    Accessibility
    • Accessibility features: Level Lot
    Features
    • Levels: Two
    • Stories: 2
    • Patio & porch: Patio, Deck
    • Exterior features: Sprinkler System
    • Fencing: Fenced,Wood
    • Has view: Yes
    • View description: Mountain(s), Hills
    Lot
    • Size: 3,125 sqft
    • Features: Level, Sidewalks
    Details
    • Parcel number: R0002243
    • Zoning: RES
    • Special conditions: Private Owner

    Construction

    Type & style
    • Home type: SingleFamily
    • Architectural style: Contemporary
    • Property subtype: Single Family Residence
    Materials
    • Frame, Brick
    • Roof: Composition
    Condition
    • New construction: Yes
    • Year built: 2024
    Details
    • Builder name: TRAD Design Build

    Utilities & green energy

    • Sewer: Public Sewer
    • Water: City
    • Utilities for property: Natural Gas Available, Electricity Available, Other
    Green energy
    • Energy efficient items: Southern Exposure, Windows, High Efficiency Furnace

    Community & neighborhood

    Security
    • Security features: Fire Alarm
    Location
    • Region: Boulder
    • Subdivision: Whittier

    Other

    Other facts
    • Listing terms: Cash,Conventional
    • Road surface type: Asphalt

    Price history

    DateEventPrice
    3/11/2025Sold$1,880,000-1.1%$1,047/sqft
    Source: IRES as distributed by MLS GRID #1024934 Report a problem
    1/27/2025Pending sale$1,900,000$1,058/sqft
    Source: REcolorado as distributed by MLS GRID #IR1024934 Report a problem
    1/24/2025Listed for sale$1,900,000+154.7%$1,058/sqft
    Source: IRES as distributed by MLS GRID #1024934 Report a problem
    4/30/2019Sold$746,000+3.8%$416/sqft
    Source: IRES as distributed by MLS GRID #875028 Report a problem
    3/24/2019Pending sale$719,000$401/sqft
    Source: Live West Realty #7474353 Report a problem
    3/18/2019Listed for sale$719,000+9.6%$401/sqft
    Source: Live West Realty #7474353 Report a problem
    7/28/2017Sold$656,100+38.1%$366/sqft
    Source: Public Record Report a problem
    7/11/2017Listing removed$2,395$1/sqft
    Source: Housing Helpers Report a problem
    7/2/2017Listed for rent$2,395-7.9%$1/sqft
    Source: Housing Helpers Report a problem
    4/8/2016Listing removed$2,600$1/sqft
    Source: 8z Rentals Report a problem
    3/1/2016Price change$2,600-3.7%$1/sqft
    Source: 8z Rentals Report a problem
    1/13/2016Listed for rent$2,700$2/sqft
    Source: 8z Rentals Report a problem
    9/26/2014Listing removed$2,700$2/sqft
    Source: 8z Rentals Boulder Report a problem
    9/25/2014Listed for rent$2,700$2/sqft
    Source: 8z Rentals Boulder Report a problem
    9/16/2007Listing removed$475,000$265/sqft
    Source: Owner Report a problem
    8/27/2007Price change$475,000-90%$265/sqft
    Source: Owner Report a problem
    7/10/2007Listed for sale$4,750,000+1058.5%$2,646/sqft
    Source: Owner Report a problem
    6/5/2006Sold$410,000+20.9%$228/sqft
    Source: Public Record Report a problem
    7/17/2002Sold$339,000+78.4%$189/sqft
    Source: Public Record Report a problem
    1/6/1999Sold$190,000$106/sqft
    Source: Public Record Report a problem

    Public tax history

    YearProperty taxesTax assessment
    2025$8,049 +34.6%$96,857 +1.7%
    2024$5,979 +16.2%$95,268 +29.4%
    2023$5,147 +4.8%$73,624 +34.8%
    2022$4,911 +5.5%$54,613 -7%
    2021$4,655 $58,723 +9.8%
    2020$4,655 +9.2%$53,483
    2019$4,265 $53,483 +8.7%
    2018$4,265 $49,190 -9.5%
    2017$4,265 +12.7%$54,383 +24.4%
    2016$3,783 +5.6%$43,700 +23.4%
    2015$3,582 +20.3%$35,422
    2014$2,978 +16%$35,422 -17%
    2013$2,567 +0.9%$42,673 +39.2%
    2012$2,545 -6.9%$30,646
    2011$2,734 +7.1%--
    2010$2,553 +6.1%$33,830 -11.8%
    2009$2,406 +3.5%$38,370 +2%
    2008$2,324 +13.7%$37,610 -4.7%
    2007$2,044 +3.9%$39,480 +23.5%
    2006$1,968 +6.6%$31,980 -5%
    2005$1,846 +0.7%$33,670 +11.5%
    2004$1,833 +2.9%$30,200
    2003$1,781 +10.3%$30,200 +18.3%
    2002$1,614 $25,530 -90.8%
    2001-- $279,000

    Find assessor info on the county website

    Neighborhood: Whittier

    Nearby schools

    GreatSchools rating
    Schools provided by the listing agent
    • Elementary: Whittier
    • Middle: Casey
    • High: Boulder

    Source: IRES as distributed by MLS GRID. This data may not be complete. We recommend contacting the local school district to confirm school assignments for this home.

    Get a cash offer in 3 minutes
    Find out how much your home could sell for in as little as 3 minutes with a no-obligation cash offer.
    Estimated market value
    $1,696,900
    Get a cash offer in 3 minutes
    Find out how much your home could sell for in as little as 3 minutes with a no-obligation cash offer.
    Estimated market value
    $1,696,900