This home perfectly encapsulates why Evergreen, Colorado is the place to live. It's rare to find such a private and serene sanctuary that feels worlds away yet is nestled right in the heart of town. This property's tranquility is unparalleled, set on just under two gentle acres in a quiet cul-de-sac, while being a mere 10 minutes from local grocery stores and amenities. The lush grass and gardens attract native wildlife, which can be enjoyed through the home's abundant windows or from the charming deck adjacent to the kitchen and dining areas. The magnificent kitchen, designed by the highly acclaimed McGee and Company, features numerous upgrades and thoughtful details. Known for creating beautifully balanced, classic yet current spaces; they have outdone themselves here. The rooms are light, bright, and spacious, adorned with mountain accents that add style and sophistication. The upper-level primary suite offers a large retreat with a sitting area, a five-piece bath, and a spacious walk-in closet. The expansive loft provides versatile bonus space for workout equipment, an office, playroom, or student study area and is conveniently located near the two large secondary bedrooms, which share a Jack-and-Jill bath. The main level includes a private office, perfect for working from home with exceptionally fast Xfinity Wi-Fi. This home is ideal for entertaining, featuring a beautiful living room, dining room, and a large family room off the kitchen with easy access to outdoor al fresco dining. The lower level includes a large game room, fourth bedroom, and full bath, ready to accommodate any out-of-town guests. Additionally, there is ample storage and an impressive three-car garage. This incredible home offers meticulous attention to detail, beauty, and functionality and is ready for you to move right in. It doesn’t get any better than this.
Sold for $1,811,000
$1,811,000
2130 Baldy Lane, Evergreen, CO 80439
4beds
4,833sqft
Single Family Residence
Built in 1993
1.96 Acres Lot
$1,805,900 Zestimate®
$375/sqft
$7,302 Estimated rent
Home value
$1,805,900
$1.70M - $1.93M
$7,302/mo
Zestimate® history
Owner options
List your home for rent
$7,302/mo
Rent Zestimate®
Find your next renter with Zillow Rental Manager. Plus, with online applications, you can quickly screen prospective tenants – for free.
$7,302/mo
Rent Zestimate®
Refinance and save
$11,327/mo
Est. payment
Refinancing to a lower rate could help reduce your monthly payments and save thousands over the life of the loan.
$11,327/mo
Est. payment
Explore your selling options
Work with a Zillow partner agent
Leverage their expertise and Zillow's premium Showcase listings to get your home seen by more buyers.
Get startedList with your own agent
Get your home in front of millions of buyers by listing it on Zillow.
Learn how to do itSell it yourself
Take full control of how buyers see your home on Zillow by listing For Sale by Owner (FSBO).
List your homeWhat's special
Zillow last checked:
Listing updated:
Listed by:
Tupper's Team 720-248-8757 TalkToUs@TuppersTeam.com,
Madison & Company Properties
Bought with:
Jason Sirois, 100081839
Compass - Denver
Source: REcolorado as distributed by MLS GRID,MLS#: 9468599
Facts & features
Interior
Bedrooms & bathrooms
- Bedrooms: 4
- Bathrooms: 4
- Full bathrooms: 3
- 1/2 bathrooms: 1
- Main level bathrooms: 1
Primary bedroom
- Level: Upper
Bedroom
- Level: Upper
Bedroom
- Level: Upper
Bedroom
- Level: Basement
Primary bathroom
- Level: Upper
Bathroom
- Level: Main
Bathroom
- Level: Upper
Bathroom
- Level: Basement
Dining room
- Level: Main
Family room
- Level: Main
Game room
- Level: Basement
Kitchen
- Level: Main
Laundry
- Level: Main
Living room
- Level: Main
Loft
- Level: Upper
Mud room
- Level: Basement
Office
- Level: Main
Heating
- Forced Air, Natural Gas
Cooling
- Attic Fan
Appliances
- Included: Bar Fridge, Convection Oven, Cooktop, Dishwasher, Disposal, Double Oven, Gas Water Heater, Microwave, Refrigerator, Trash Compactor
Features
- Built-in Features, Ceiling Fan(s), Eat-in Kitchen, Five Piece Bath, High Ceilings, High Speed Internet, Jack & Jill Bathroom, Kitchen Island, Open Floorplan, Pantry, Primary Suite, Quartz Counters, Vaulted Ceiling(s), Walk-In Closet(s)
- Flooring: Carpet, Tile, Wood
- Windows: Double Pane Windows, Skylight(s)
- Basement: Daylight,Finished,Partial
- Number of fireplaces: 2
- Fireplace features: Family Room, Gas, Living Room
Interior area
- Total structure area: 4,833
- Total interior livable area: 4,833 sqft
- Finished area above ground: 3,289
- Finished area below ground: 1,149
Property
Parking
- Total spaces: 3
- Parking features: Asphalt
- Attached garage spaces: 3
Features
- Levels: Two
- Stories: 2
- Patio & porch: Deck, Front Porch
- Fencing: None
- Has view: Yes
- View description: Meadow, Valley
Lot
- Size: 1.96 Acres
- Features: Cul-De-Sac, Foothills, Meadow, Mountainous, Near Public Transit, Sloped
- Residential vegetation: Mixed, Natural State, Partially Wooded
Details
- Parcel number: 408133
- Zoning: P-D
- Special conditions: Standard
Construction
Type & style
- Home type: SingleFamily
- Architectural style: Mountain Contemporary
- Property subtype: Single Family Residence
Materials
- Frame, Wood Siding
- Foundation: Slab
- Roof: Composition
Condition
- Updated/Remodeled
- Year built: 1993
Utilities & green energy
- Electric: 110V, 220 Volts
- Sewer: Public Sewer
- Water: Public
- Utilities for property: Cable Available, Electricity Connected, Internet Access (Wired), Natural Gas Connected, Phone Available
Community & HOA
Community
- Subdivision: Ridge At Hiwan
HOA
- Has HOA: Yes
- Services included: Road Maintenance
- HOA fee: $285 quarterly
- HOA name: The Ridge at Hiwan
- HOA phone: 303-933-6279
Location
- Region: Evergreen
Financial & listing details
- Price per square foot: $375/sqft
- Tax assessed value: $1,447,236
- Annual tax amount: $8,310
- Date on market: 7/12/2024
- Listing terms: Cash,Jumbo
- Exclusions: Speed Queen Washer And Dryer
- Ownership: Individual
- Electric utility on property: Yes
- Road surface type: Paved
Price history
| Date | Event | Price |
|---|---|---|
| 8/9/2024 | Sold | $1,811,000+0.9%$375/sqft |
Source:  REcolorado as distributed by MLS GRID #9468599 Report a problem REcolorado as distributed by MLS GRID #9468599 Report a problem | ||
| 7/15/2024 | Pending sale | $1,795,000$371/sqft |
Source: REcolorado as distributed by MLS GRID #9468599 Report a problem | ||
| 7/12/2024 | Listed for sale | $1,795,000+137.7%$371/sqft |
Source: REcolorado as distributed by MLS GRID #9468599 Report a problem | ||
| 3/15/2014 | Sold | $755,000-1.8%$156/sqft |
Source: Public Record Report a problem | ||
| 12/24/2013 | Price change | $769,000-3.3%$159/sqft |
Source: Fuller Sotheby's International Realty #1234986 Report a problem | ||
| 9/28/2013 | Price change | $795,000+0.6%$164/sqft |
Source: Fuller Sotheby's International Realty #1234986 Report a problem | ||
| 8/15/2013 | Listed for sale | $790,000$163/sqft |
Source: Bergen Peak Realty / Castner & Company, Inc. #1191129 Report a problem | ||
Public tax history
| Year | Property taxes | Tax assessment |
|---|---|---|
| 2025 | $8,289 -0.3% | $90,453 -0.2% |
| 2024 | $8,310 +26.7% | $90,616 |
| 2023 | $6,558 -1% | $90,616 +30.5% |
| 2022 | $6,625 +16.4% | $69,411 -2.8% |
| 2021 | $5,691 | $71,408 +17.3% |
| 2020 | $5,691 +1.4% | $60,868 |
| 2019 | $5,612 -6.7% | $60,868 -3.5% |
| 2018 | $6,012 | $63,077 |
| 2017 | $6,012 +12.1% | $63,077 +6.4% |
| 2016 | $5,363 | $59,306 |
| 2015 | $5,363 +9.6% | $59,306 +16% |
| 2014 | $4,895 -9.1% | $51,137 |
| 2013 | $5,384 +1.8% | $51,137 -10.2% |
| 2012 | $5,288 +1% | $56,932 |
| 2011 | $5,233 +0.1% | $56,932 +0.2% |
| 2010 | $5,228 +0.6% | $56,830 |
| 2009 | $5,198 +0.2% | $56,830 +0.8% |
| 2008 | $5,185 +10.5% | $56,380 |
| 2007 | $4,690 -0.5% | $56,380 +11.6% |
| 2006 | $4,716 -16.3% | $50,520 -18.4% |
| 2005 | $5,637 +9.3% | $61,910 |
| 2004 | $5,157 +12.1% | $61,910 |
| 2003 | $4,602 +4.3% | $61,910 +13.9% |
| 2002 | $4,414 +6.9% | $54,360 +18.6% |
| 2001 | $4,128 +2.5% | $45,840 |
| 2000 | $4,029 | $45,840 |
Find assessor info on the county website
Neighborhood: 80439
Nearby homes
- $2,278,1005 bd5 ba6.3k sqft1972 Baldy Ln, Evergreen, CO 80439Off Market
- $--4 bd5 ba3.1k sqft2131 Baldy Ln, Evergreen, CO 80439Auction
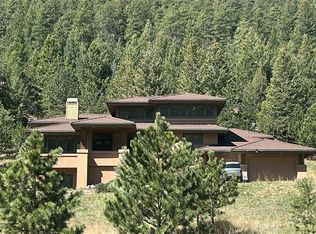
- $1,803,2005 bd4 ba5.6k sqft2101 Baldy Ln, Evergreen, CO 80439Off Market
- $1,728,9004 bd4 ba3.3k sqft2190 Baldy Ln, Evergreen, CO 80439Off Market
- $1,988,2005 bd5 ba5k sqft2161 Baldy Ln, Evergreen, CO 80439Off Market
- $2,899,9006 bd7 ba6.8k sqft1971 Baldy Ln, Evergreen, CO 80439Off Market
- $1,512,6004 bd4 ba3.6k sqft1942 Baldy Ln, Evergreen, CO 80439Off Market
- $1,541,5005 bd5 ba5.7k sqft2191 Baldy Ln, Evergreen, CO 80439Sold
Nearby schools
GreatSchools rating
- 8/10Bergen Valley Intermediate SchoolGrades: PK-5Distance: 1.3 mi
- 8/10Evergreen Middle SchoolGrades: 6-8Distance: 1.5 mi
- 9/10Evergreen High SchoolGrades: 9-12Distance: 3.8 mi
Schools provided by the listing agent
- Elementary: Bergen Meadow/Valley
- Middle: Evergreen
- High: Evergreen
- District: Jefferson County R-1
Source: REcolorado as distributed by MLS GRID. This data may not be complete. We recommend contacting the local school district to confirm school assignments for this home.
Get a cash offer in 3 minutes
Find out how much your home could sell for in as little as 3 minutes with a no-obligation cash offer.
Estimated market value
$1,805,900
Get a cash offer in 3 minutes
Find out how much your home could sell for in as little as 3 minutes with a no-obligation cash offer.
Estimated market value
$1,805,900
- Colorado
- Jefferson County
- Evergreen
- 80439
- 2130 Baldy Lane
Nearby cities
Nearby neighborhoods
Nearby zip codes
Other Evergreen Topics
