A rare find in the Ridge at Hiwan on 2.55 private acres on regal Baldy Lane. This exceptional custom home offers a wonderful blend of space, comfort, and style, set on one of the largest lots in the coveted Ridge at Hiwan community. Nestled on a serene and private street, this property boasts sweeping mountain views, mature tree line that enhances your privacy and connection with nature.
Step inside to discover the heart of the home, beautifully fully remodeled kitchen designed for entertaining, featuring expansive one of a kind granite island, rich cherry wood cabinetry, fresh hardwood floors, Bosch appliances galore & generous panteries. Soaring ceilings & windows compliment the large and open concept family room with wood burning fireplace, views of the tree line and mountains, intimate living room with easy gas insert, main level study and generous deluxe dining area perfectly nestled in between all living areas ideal for entertaining. The main level also includes a convenient laundry room, 2 walk in pantries.
The home features 5 bedrooms (1 non conform) 4.5 bathrooms, including a fully remodeled walkout living, completely remodeled extra full suite equipped with a full kitchen, bedroom, bath, laundry loaded with storage, additional space for workout-yoga, craft room. Area includes a new bedroom, new bathroom, new floors, a private walkout patio, 2nd laundry room for added convenience.
Expansive intergenerational opportunities, this home offers ample room both inside and out. Whether you're hosting gatherings, need private mother in law suite, you will embrace quiet evenings in the mountains. 3 car over size garage, fully dialed in, seal coated filled with new cabinetry for all your organizational needs. Enjoy professionally manicured lawn, gardens, flagstone patios, multiple decks, patios looking at Aspen Trees. Walk out your doors to open space, trails & minutes to I70 to Denver & World Class skiing. Copy/Paste tour: https://youtu.be/1oCdPhhHJgI
Sold for $1,541,500
$1,541,500
2191 Baldy Lane, Evergreen, CO 80439
5beds
5,703sqft
Single Family Residence
Built in 1993
2.55 Acres Lot
$1,513,900 Zestimate®
$270/sqft
$7,970 Estimated rent
Home value
$1,513,900
$1.42M - $1.62M
$7,970/mo
Zestimate® history
Owner options
List your home for rent
$7,970/mo
Rent Zestimate®
Find your next renter with Zillow Rental Manager. Plus, with online applications, you can quickly screen prospective tenants – for free.
$7,970/mo
Rent Zestimate®
Refinance and save
$7,477/mo
Est. payment
Refinancing to a lower rate could help reduce your monthly payments and save thousands over the life of the loan.
$7,477/mo
Est. payment
Explore your selling options
Work with a Zillow partner agent
Leverage their expertise and Zillow's premium Showcase listings to get your home seen by more buyers.
Get startedList with your own agent
Get your home in front of millions of buyers by listing it on Zillow.
Learn how to do itSell it yourself
Take full control of how buyers see your home on Zillow by listing For Sale by Owner (FSBO).
List your homeWhat's special
Zillow last checked:
Listing updated:
Listed by:
Tracy Molleur 303-408-2059 tracy@molleur.com,
Compass - Denver
Bought with:
Adam Berger, 100077959
Realty One Group Five Star
Source: REcolorado as distributed by MLS GRID,MLS#: 2279134
Facts & features
Interior
Bedrooms & bathrooms
- Bedrooms: 5
- Bathrooms: 5
- Full bathrooms: 3
- 3/4 bathrooms: 1
- 1/2 bathrooms: 1
- Main level bathrooms: 1
Bedroom
- Description: Filled With Natural Light, New Carpet, Walk In Closet
- Level: Upper
- Area: 180 Square Feet
- Dimensions: 12 x 15
Bedroom
- Description: Large Space, Walk In Closet, Natural Light, New Carpeting
- Level: Upper
- Area: 180 Square Feet
- Dimensions: 12 x 15
Bedroom
- Description: Attached Bathroom, Private, Views Of Tree Line
- Level: Upper
- Area: 144 Square Feet
- Dimensions: 12 x 12
Bedroom
- Description: Remodeled, Mother In Law Suite, Non Conforming
- Level: Basement
- Area: 270 Square Feet
- Dimensions: 15 x 18
Bathroom
- Description: Jack And Jill
- Level: Upper
Bathroom
- Description: Newly Remodeled, Fresh Tile, Sleek Design
- Level: Basement
Bathroom
- Description: Attached To Bedroom, Private
- Level: Upper
Bathroom
- Description: Located Perfectly Between Main Level Living
- Level: Main
Bathroom
- Description: Newly Remodeled Primary Loaded With 5 Piece, Soaking Tub With Private Views, Dual Vanities And Sinks, Extra Large Walk In Closet
- Level: Upper
Other
- Description: Spacious, Sun Drenched, Private Deck, Gas Insert Fireplace, Double Walk In Closet, Attached Home Office
- Level: Upper
- Area: 324 Square Feet
- Dimensions: 18 x 18
Dining room
- Description: Filled With Wood In Lay In Ceilings, Natural Light, Large Windows Looking Over Manicured Lot
- Level: Main
- Area: 144 Square Feet
- Dimensions: 12 x 12
Family room
- Description: Open Concept And Ideal For Gatherings, Wood Burning Fireplace, Wood In Lay In Ceilings, Expansive Windows, Newly Refinished Hardwoods, New Carpeting, Easy Slip On To Expansive & Private Rear Deck
- Level: Main
- Area: 360 Square Feet
- Dimensions: 15 x 24
Game room
- Description: Perfect Space Offering Privacy
- Level: Basement
- Area: 144 Square Feet
- Dimensions: 12 x 12
Great room
- Description: Walk Out Complete Remodel, Fire Place, Easy Care Ltv Flooring, Walk Out To Large Flagstone Private Patio, Heated Steps Guide You Every Step
- Level: Basement
- Area: 560 Square Feet
- Dimensions: 20 x 28
Gym
- Description: Newly Remodeled, Quiet And Spacious Area
- Level: Basement
- Area: 225 Square Feet
- Dimensions: 15 x 15
Kitchen
- Description: Remodeled Spacious Island, Ample Cherry Cabinetry, Butlers Station, Bosch Appliances, 2 Walk In Panteries, Newly Refinished Hardwoods
- Level: Main
- Area: 360 Square Feet
- Dimensions: 18 x 20
Laundry
- Description: Spacious Area, Offers Large Freshly Painted Additional Pantry
- Level: Main
- Area: 144 Square Feet
- Dimensions: 9 x 16
Laundry
- Description: Newly Remodeled With New Cabinetry
- Level: Basement
Living room
- Description: Perfectly Sized, Large Platted Glass Windows Filled With Views
- Level: Main
- Area: 216 Square Feet
- Dimensions: 12 x 18
Mud room
- Description: Perfectly Situated Between The Laundry, Kitchen And Garage, Exterior Access To All Decks
- Level: Main
Office
- Description: Vaulted Ceilings, French Doors, Private And Perfectly Placed In The Hoe
- Level: Main
- Area: 168 Square Feet
- Dimensions: 14 x 12
Heating
- Baseboard, Hot Water
Cooling
- None
Appliances
- Included: Bar Fridge, Convection Oven, Cooktop, Dishwasher, Disposal, Double Oven, Dryer, Freezer, Gas Water Heater, Microwave, Oven, Range, Refrigerator, Self Cleaning Oven, Washer, Wine Cooler
Features
- Built-in Features, Ceiling Fan(s), Entrance Foyer, Five Piece Bath, Granite Counters, High Ceilings, High Speed Internet, Jack & Jill Bathroom, Kitchen Island, Open Floorplan, Pantry, Smoke Free, Vaulted Ceiling(s), Walk-In Closet(s), Wet Bar
- Flooring: Carpet, Wood
- Windows: Bay Window(s), Skylight(s)
- Basement: Finished,Walk-Out Access
- Number of fireplaces: 4
- Fireplace features: Basement, Bedroom, Family Room, Living Room
- Common walls with other units/homes: No Common Walls
Interior area
- Total structure area: 5,703
- Total interior livable area: 5,703 sqft
- Finished area above ground: 3,739
- Finished area below ground: 1,964
Property
Parking
- Total spaces: 3
- Parking features: Garage - Attached
- Attached garage spaces: 3
Features
- Levels: Three Or More
- Patio & porch: Deck
- Fencing: None
Lot
- Size: 2.55 Acres
- Features: Foothills, Landscaped, Level, Many Trees
- Residential vegetation: Aspen, Grassed
Details
- Parcel number: 408121
- Zoning: P-D
- Special conditions: Standard
Construction
Type & style
- Home type: SingleFamily
- Property subtype: Single Family Residence
Materials
- Wood Siding
- Roof: Concrete
Condition
- Year built: 1993
Utilities & green energy
- Sewer: Public Sewer
- Utilities for property: Electricity To Lot Line, Natural Gas Available
Community & HOA
Community
- Subdivision: Ridge At Hiwan
HOA
- Has HOA: Yes
- Amenities included: Trail(s)
- Services included: Maintenance Grounds, Road Maintenance, Snow Removal
- HOA fee: $305 quarterly
- HOA name: KC & Associates
- HOA phone: 303-933-6279
Location
- Region: Evergreen
Financial & listing details
- Price per square foot: $270/sqft
- Tax assessed value: $2,014,156
- Annual tax amount: $11,369
- Date on market: 5/27/2025
- Listing terms: Cash,Conventional,VA Loan
- Exclusions: Sellers Personal Property And Staging Items
- Ownership: Individual
- Electric utility on property: Yes
- Road surface type: Paved
Price history
| Date | Event | Price |
|---|---|---|
| 11/7/2025 | Sold | $1,541,500-9.1%$270/sqft |
Source:  REcolorado as distributed by MLS GRID #2279134 Report a problem REcolorado as distributed by MLS GRID #2279134 Report a problem | ||
| 10/20/2025 | Pending sale | $1,695,000$297/sqft |
Source: REcolorado as distributed by MLS GRID #2279134 Report a problem | ||
| 10/1/2025 | Price change | $1,695,000-3.1%$297/sqft |
Source: REcolorado as distributed by MLS GRID #2279134 Report a problem | ||
| 9/6/2025 | Price change | $1,750,000-4.1%$307/sqft |
Source: REcolorado as distributed by MLS GRID #2279134 Report a problem | ||
| 7/29/2025 | Price change | $1,825,000-3.9%$320/sqft |
Source: REcolorado as distributed by MLS GRID #2279134 Report a problem | ||
| 6/23/2025 | Price change | $1,900,000-13.6%$333/sqft |
Source: REcolorado as distributed by MLS GRID #2279134 Report a problem | ||
| 5/27/2025 | Listed for sale | $2,200,000+204.3%$386/sqft |
Source: REcolorado as distributed by MLS GRID #2279134 Report a problem | ||
| 6/28/2000 | Sold | $723,000+47.9%$127/sqft |
Source: Public Record Report a problem | ||
| 3/23/1994 | Sold | $489,000$86/sqft |
Source: Public Record Report a problem | ||
Public tax history
| Year | Property taxes | Tax assessment |
|---|---|---|
| 2025 | $11,340 -0.3% | $125,885 +1.6% |
| 2024 | $11,369 +30.2% | $123,963 |
| 2023 | $8,730 -1% | $123,963 +34.2% |
| 2022 | $8,820 +9.8% | $92,403 -2.8% |
| 2021 | $8,035 | $95,063 +10.6% |
| 2020 | $8,035 +1.4% | $85,927 |
| 2019 | $7,922 -7.2% | $85,927 -4.1% |
| 2018 | $8,537 | $89,565 |
| 2017 | $8,537 +22.6% | $89,565 +16.3% |
| 2016 | $6,964 | $77,005 |
| 2015 | $6,964 +2% | $77,005 +8% |
| 2014 | $6,827 -10.5% | $71,328 |
| 2013 | $7,627 +1.8% | $71,328 -11.6% |
| 2012 | $7,491 -10.6% | $80,651 |
| 2011 | $8,376 +0.1% | $80,651 -11.3% |
| 2010 | $8,368 -1.5% | $90,960 |
| 2009 | $8,495 +0.2% | $90,960 -1.3% |
| 2008 | $8,474 +11.3% | $92,140 |
| 2007 | $7,614 -0.5% | $92,140 +12.4% |
| 2006 | $7,656 -0.5% | $82,010 -2.9% |
| 2005 | $7,693 +9.3% | $84,490 |
| 2004 | $7,038 +8.4% | $84,490 |
| 2003 | $6,493 +4.3% | $84,490 +10.2% |
| 2002 | $6,227 +15% | $76,700 +27.5% |
| 2001 | $5,417 +2.5% | $60,160 |
| 2000 | $5,287 | $60,160 |
Find assessor info on the county website
Neighborhood: 80439
Nearby homes
- $1,706,3004 bd4 ba4.9k sqft2221 Baldy Ln, Evergreen, CO 80439Off Market
- $1,991,6005 bd5 ba5k sqft2161 Baldy Ln, Evergreen, CO 80439Off Market
- $1,731,8004 bd4 ba3.3k sqft2190 Baldy Ln, Evergreen, CO 80439Off Market
- $--4 bd5 ba3.1k sqft2131 Baldy Ln, Evergreen, CO 80439Auction
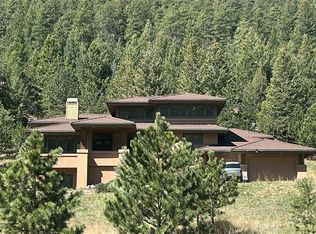
- $1,811,0004 bd4 ba4.8k sqft2130 Baldy Ln, Evergreen, CO 80439Sold
- $1,820,6005 bd4 ba5.6k sqft2101 Baldy Ln, Evergreen, CO 80439Off Market
- $1,699,8005 bd4 ba5.3k sqft2319 Woodbury Ln, Evergreen, CO 80439Off Market
- $2,290,8005 bd5 ba6.3k sqft1972 Baldy Ln, Evergreen, CO 80439Off Market
Nearby schools
GreatSchools rating
- 8/10Bergen Valley Intermediate SchoolGrades: PK-5Distance: 1.4 mi
- 8/10Evergreen Middle SchoolGrades: 6-8Distance: 1.5 mi
- 9/10Evergreen High SchoolGrades: 9-12Distance: 3.7 mi
Schools provided by the listing agent
- Elementary: Bergen
- Middle: Evergreen
- High: Evergreen
- District: Jefferson County R-1
Source: REcolorado as distributed by MLS GRID. This data may not be complete. We recommend contacting the local school district to confirm school assignments for this home.
Get a cash offer in 3 minutes
Find out how much your home could sell for in as little as 3 minutes with a no-obligation cash offer.
Estimated market value
$1,513,900
Get a cash offer in 3 minutes
Find out how much your home could sell for in as little as 3 minutes with a no-obligation cash offer.
Estimated market value
$1,513,900
- Colorado
- Jefferson County
- Evergreen
- 80439
- 2191 Baldy Lane
Nearby cities
Nearby neighborhoods
Nearby zip codes
Other Evergreen Topics
