Skip main navigation
Off market
  • $550,700

    2130 Bighorn Trail Building 3-108, Georgetown, CO 80444

    2beds
    1,157sqft
    Condominium
    Built in 2019
    -- sqft lot
    $550,700 Zestimate®
    $476/sqft
    $2,339 Estimated rent

    Home value

    $550,700

    $512,000 - $595,000

    $2,339/mo

    Zestimate® history
    Loading
    Loading...

    Owner options

    List your home for rent

    $2,339/mo

    Rent Zestimate®

    Find your next renter with Zillow Rental Manager. Plus, with online applications, you can quickly screen prospective tenants – for free.

    Learn more

    $2,339/mo

    Rent Zestimate®

    Refinance and save

    $3,402/mo

    Est. payment

    Refinancing to a lower rate could help reduce your monthly payments and save thousands over the life of the loan.

    See today's rates

    $3,402/mo

    Est. payment

    Explore your selling options

    Work with a Zillow partner agent

    Leverage their expertise and Zillow's premium Showcase listings to get your home seen by more buyers.

    Get started

    List with your own agent

    Get your home in front of millions of buyers by listing it on Zillow.

    Learn how to do it

    Sell it yourself

    Take full control of how buyers see your home on Zillow by listing For Sale by Owner (FSBO).

    List your home

    What's special

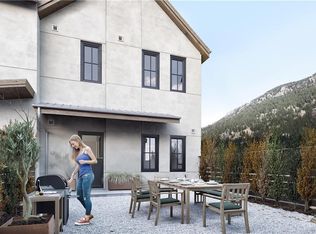

    Be the first to live in this brand new townhouse on Georgetown Lake! This is a private Seller (not the developer). Highly desired end unit with lakefront access. Fishing and hiking are right outside your door. Wonderful location for outdoor adventure with eight top ski resorts within 70 miles. Commutable distance to Denver with easy access off I-70. HOA dues decrease by $100/mo in 2020 due to residents paying for their own water. Make historic Georgetown your home!

    This property is not currently displayed as for sale or rent on Zillow. This may be different from what's on other websites or public sources.

    Zillow last checked:

    Listing updated:

    Listed by:

    Tiffany Hammond 303-838-3000,

    Keller Williams Foothills RE

    Bought with:

    Tiffany Hammond

    Keller Williams Foothills RE

    Source: IRES as distributed by MLS GRID,MLS#: 896592MLS Logo

    Facts & features

    Interior

    Bedrooms & bathrooms
    • Bedrooms: 2
    • Bathrooms: 3
    • Full bathrooms: 1
    • 3/4 bathrooms: 1
    • 1/2 bathrooms: 1
    Primary bedroom
    • Description: Other
    • Features: 3/4 Primary Bath
    • Level: Upper
    • Area: 180 Square Feet
    • Dimensions: 15 x 12
    Kitchen
    • Description: Other
    • Level: Main
    • Area: 120 Square Feet
    • Dimensions: 12 x 10
    Heating
    • Radiant
    Appliances
    • Included: Dishwasher
    Features
    • Cathedral Ceiling(s), Open Floorplan, Pantry, Walk-In Closet(s)
    • Basement: None
    Interior area
    • Total structure area: 1,157
    • Total interior livable area: 1,157 sqft
    • Finished area above ground: 1,157

    Property

    Parking
    • Total spaces: 1
    • Parking features: Garage - Attached
    • Attached garage spaces: 1
    • Details: Attached
    Features
    • Levels: Bi-Level
    • Patio & porch: Patio
    • Has view: Yes
    • View description: Mountain(s), Hills, City, Water
    • Has water view: Yes
    • Water view: Water
    • Waterfront features: Abuts Pond/Lake
    Lot
    • Features: Abuts Public Open Space, Abuts Private Open Space
    Details
    • Parcel number: 195908142008
    • Zoning: Multifam
    • Special conditions: Private Owner

    Construction

    Type & style
    • Home type: Condo
    • Property subtype: Condominium
    • Attached to another structure: Yes
    Materials
    • Frame
    • Roof: Composition
    Condition
    • New construction: Yes
    • Year built: 2019

    Utilities & green energy

    • Water: Well
    • Utilities for property: Natural Gas Available

    Community & HOA

    Community
    • Features: Unknown
    • Security: Fire Alarm
    • Subdivision: Bighorn Crossing
    HOA
    • Has HOA: Yes
    • Services included: Trash, Snow Removal, Water, Sewer
    • HOA fee: $240 monthly
    • HOA name: Advanced HOA
    • HOA phone: 303-482-2113
    Location
    • Region: Georgetown

    Financial & listing details

    • Price per square foot: $476/sqft
    • Annual tax amount: $1,618
    • Date on market: 6/15/2021
    • Listing terms: Cash,Conventional,FHA,VA Loan,USDA Loan
    • Road surface type: Gravel

    Price history

    DateEventPrice
    1/21/2020Sold$399,999$346/sqft
    Source: IRES as distributed by MLS GRID #896592 Report a problem

    Public tax history

    Tax history is unavailable.

    Neighborhood: 80444

    Nearby schools

    GreatSchools rating
    Schools provided by the listing agent
    • Elementary: Georgetown,Georgetown
    • Middle: Clear Creek
    • High: Clear Creek

    Source: IRES as distributed by MLS GRID. This data may not be complete. We recommend contacting the local school district to confirm school assignments for this home.

    Get pre-qualified for a loan
    At Zillow Home Loans, we can pre-qualify you in as little as 5 minutes with no impact to your credit score.

    An equal housing lender. NMLS #10287.