Skip main navigation
Active
  • Price cut: $15.5K (6/1)
    $419,500

    2130 Calion Rd, El Dorado, AR 71730

    4beds
    2,521sqft
    : 
    Loading
    Get pre-qualified
    Single Family Residence
    Built in 1947
    0.77 Acres Lot
    $402,800 Zestimate®
    $166/sqft
    $-- HOA

    What's special

    Thoughtfully designed layoutBeautiful expansive lot
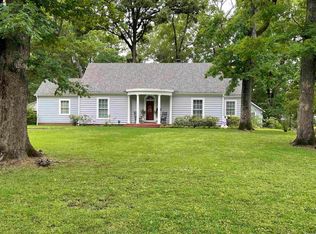
    Built in 1947, this stately home blends timeless character with a warm, inviting presence, set gracefully on a beautiful, expansive lot surrounded by mature trees that offer both shade and serenity. Inside, large windows fill the space with natural light and frame picturesque views in every direction, creating a seamless connection to the outdoors. The thoughtfully designed layout features four bedrooms and three baths, with two bedrooms conveniently located on the main level and two additional bedrooms upstairs, offering flexibility for family living or guests. This property captures the essence of classic elegance with room to grow and enjoy. Also includes a 600 sq ft. apartment above the double garage with kitchenette, living room, bedroom and bath UPDATES- APARTMENT- 2024 New electrical 2024 New 30 gallon Hot Water Heater 2024 Plumbing installed for shower 2024-2025 Apartment used as income property- $500 plus utilities HOUSE- 2024 New 50 galllon Hot Water Heater installed 2026 New 5-ton HVAC installed 2024 Kitchen updated with additional cabinetry, marble countertops 2024 New refrigerator and dishwasher 2026 Fresh Exterior Paint
    82 days
    |
    242
    |
    10
    |

    Zillow last checked:

    Listing updated:

    Listed by:

    Vicki Templeton 870-310-2563,

    Century 21 United 870-863-4011

    Source: CARMLS,MLS#: 26017266MLS Logo

      Facts & features

      Interior

      Bedrooms & bathrooms
      • Bedrooms: 4
      • Bathrooms: 3
      • Full bathrooms: 3
      Rooms
      • Room types: Formal Living Room, In-Law Quarters, Sun Room, Unfinished Space, Basement
      Dining room
      • Features: Separate Dining Room
      Heating
      • Natural Gas
      Cooling
      • Electric
      Appliances
      • Included: Built-In Range, Electric Range, Dishwasher, Disposal, Refrigerator, Gas Water Heater
      • Laundry: Washer Hookup, Electric Dryer Hookup
      Features
      • Walk-in Shower, Granite Counters, Pantry, Sheet Rock, Sheet Rock Ceiling, Primary Bedroom/Main Lv, Guest Bedroom/Main Lv, 2 Bedrooms Same Level, 2 Bedrooms Upper Level, 2 Bedrooms Lower Level
      • Flooring: Carpet, Wood, Tile
      • Windows: Window Treatments, Insulated Windows
      • Basement: Walk-Out Access,Partially Unfinished
      • Has fireplace: Yes
      • Fireplace features: Gas Logs Present
      Interior area
      • Total structure area: 2,521
      • Total interior livable area: 2,521 sqft

      Property

      Parking
      • Total spaces: 2
      • Parking features: Garage, Two Car, Detached, Garage Apartment
      • Has garage: Yes
      Features
      • Levels: Two
      • Stories: 2
      • Patio & porch: Patio
      • Exterior features: Storage
      Lot
      • Size: 0.77 Acres
      • Dimensions: 138 x 235
      • Features: Sloped, Wooded, Extra Landscaping, Not in Subdivision
      Details
      • Additional structures: Guest House
      • Parcel number: 04772004710000
      • Zoning: R-1

      Construction

      Type & style
      • Home type: SingleFamily
      • Architectural style: Traditional
      • Property subtype: Single Family Residence
      Materials
      • Frame, Wood Siding
      • Foundation: Pillar/Post/Pier
      • Roof: Shingle
      Condition
      • New construction: No
      • Year built: 1947

      Utilities & green energy

      • Electric: Elec-Municipal (+Entergy)
      • Gas: Gas-Natural
      • Sewer: Public Sewer
      • Water: Public
      • Utilities for property: Natural Gas Connected, Cable Connected

      Community & HOA

      Community
      • Subdivision: Mellors 4th
      HOA
      • Has HOA: No
      Location
      • Region: El Dorado

      Financial & listing details

      • Price per square foot: $166/sqft
      • Tax assessed value: $202,050
      • Annual tax amount: $1,477
      • Date on market: 4/30/2026
      • Listing terms: VA Loan,FHA,Conventional,Cash,USDA Loan
      • Road surface type: Paved

        Estimated market value

        $402,800

        $383,000 - $423,000

        $2,071/mo

        Price history

        DateEventPrice
        6/1/2026Price change$419,500-3.6%$166/sqft
        Source: CARMLS #26017266 Report a problem
        4/30/2026Listed for sale$435,000+24.5%$173/sqft
        Source: CARMLS #26017266 Report a problem
        8/20/2023Sold$349,500$139/sqft
        Source: CARMLS #162047 Report a problem

        Public tax history

        YearProperty taxesTax assessment
        2025$1,477 -6.3%$40,410
        2024$1,577 -1.8%$40,410 +2.2%
        2023$1,607 +18.1%$39,525 +5.7%
        2022$1,361 +0%$37,410
        2021$1,361 $37,410
        2020$1,361 +0.1%$37,410
        2019$1,359 -0.2%$37,410
        2018$1,362 +9.3%$37,410 +6.6%
        2017$1,246 $35,080
        2016$1,246 $35,080
        2015$1,246 $35,080
        2014$1,246 $35,080
        2013$1,246 $35,080
        2012$1,246 $35,080
        2011$1,246 $35,080
        2010$1,246 $35,080
        Find assessor info on the county website

        Monthly payment

        Est. payment

        Payment breakdown

        Explore the cost of this home by adjusting the details. Changes won't be saved.
        All calculations are estimates and provided by Zillow, Inc. for informational purposes only. Actual amounts may vary.
        HOA fees may include property taxes on listings classified as Co-Ops. Contact the listing agent and/or owner for fee details.
        Mortgage interest rates are dependent on a number of factors, including credit score, down payment, and repayment length. Interest rate data provided by Zillow Group Marketplace, Inc. as of 1/1/1970 from various mortgage lenders with which we have lead or other similar arrangements; the Estimated Payment is an average of those rates.
        See how much you could borrow to make a competitive offer.

        Climate risks

        Neighborhood: 71730

        Getting around

        17 / 100
        Car-Dependent
        28 / 100
        Somewhat Bikeable

        Nearby schools

        GreatSchools rating
        Schools provided by the listing agent
        • Elementary: El Dorado
        • Middle: El Dorado
        • High: El Dorado

        Source: CARMLS. This data may not be complete. We recommend contacting the local school district to confirm school assignments for this home.

        A local agent can set up tours, give advice and negotiate with sellers.

        Browse local experts

        Similar homes