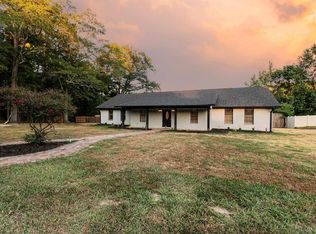
Built in 1947, this stately home blends timeless character with a warm, inviting presence, set gracefully on a beautiful, expansive lot surrounded by mature trees that offer both shade and serenity. Inside, large windows fill the space with natural light and frame picturesque views in every direction, creating a seamless connection to the outdoors. The thoughtfully designed layout features four bedrooms and three baths, with two bedrooms conveniently located on the main level and two additional bedrooms upstairs, offering flexibility for family living or guests. This property captures the essence of classic elegance with room to grow and enjoy. Also includes a 600 sq ft. apartment above the double garage with kitchenette, living room, bedroom and bath UPDATES- APARTMENT- 2024 New electrical 2024 New 30 gallon Hot Water Heater 2024 Plumbing installed for shower 2024-2025 Apartment used as income property- $500 plus utilities HOUSE- 2024 New 50 galllon Hot Water Heater installed 2026 New 5-ton HVAC installed 2024 Kitchen updated with additional cabinetry, marble countertops 2024 New refrigerator and dishwasher 2026 Fresh Exterior Paint
Active
Price cut: $13K (8/10)
$406,500
2130 N Calion Rd, El Dorado, AR 71730
4beds
2,521sqft
Single Family Residence
Built in 1947
0.77 Acres Lot
$-- Zestimate®
$161/sqft
$-- HOA
What's special
Thoughtfully designed layoutFresh exterior paintNew refrigerator and dishwasherBeautiful expansive lot
- 144 days
- 255
- 11
Zillow last checked:
Listing updated:
Listed by:
Vicki Templeton 870-310-2563,
Century 21 United 870-863-4011
Source: CARMLS,MLS#: 26017266
Facts & features
Interior
Bedrooms & bathrooms
- Bedrooms: 4
- Bathrooms: 3
- Full bathrooms: 3
Rooms
- Room types: Formal Living Room, In-Law Quarters, Sun Room, Unfinished Space, Basement
Dining room
- Features: Separate Dining Room
Heating
- Natural Gas
Cooling
- Electric
Appliances
- Included: Built-In Range, Electric Range, Dishwasher, Disposal, Refrigerator, Gas Water Heater
- Laundry: Washer Hookup, Electric Dryer Hookup
Features
- Walk-in Shower, Granite Counters, Pantry, Sheet Rock, Sheet Rock Ceiling, Primary Bedroom/Main Lv, Guest Bedroom/Main Lv, 2 Bedrooms Same Level, 2 Bedrooms Upper Level, 2 Bedrooms Lower Level
- Flooring: Carpet, Wood, Tile
- Windows: Window Treatments, Insulated Windows
- Basement: Walk-Out Access,Partially Unfinished
- Has fireplace: Yes
- Fireplace features: Gas Logs Present
Interior area
- Total structure area: 2,521
- Total interior livable area: 2,521 sqft
Property
Parking
- Total spaces: 2
- Parking features: Garage, Two Car, Detached, Garage Apartment
- Has garage: Yes
Features
- Levels: Two
- Stories: 2
- Patio & porch: Patio
- Exterior features: Storage
Lot
- Size: 0.77 Acres
- Dimensions: 138 x 235
- Features: Sloped, Wooded, Extra Landscaping, Not in Subdivision
Details
- Additional structures: Guest House
- Zoning: R-1
Construction
Type & style
- Home type: SingleFamily
- Architectural style: Traditional
- Property subtype: Single Family Residence
Materials
- Frame, Wood Siding
- Foundation: Pillar/Post/Pier
- Roof: Shingle
Condition
- New construction: No
- Year built: 1947
Utilities & green energy
- Electric: Elec-Municipal (+Entergy)
- Gas: Gas-Natural
- Sewer: Public Sewer
- Water: Public
- Utilities for property: Natural Gas Connected, Cable Connected
Community & HOA
Community
- Subdivision: Mellors 4th
HOA
- Has HOA: No
Location
- Region: El Dorado
Financial & listing details
- Price per square foot: $161/sqft
- Annual tax amount: $1,477
- Date on market: 4/30/2026
- Listing terms: VA Loan,FHA,Conventional,Cash,USDA Loan
- Road surface type: Paved
Estimated market value
Not available
Estimated sales range
Not available
Not available
Price history
| Date | Event | Price |
|---|---|---|
| 8/10/2026 | Price change | $406,500-3.1%$161/sqft |
Source:  CARMLS #26017266 Report a problem CARMLS #26017266 Report a problem | ||
| 6/1/2026 | Price change | $419,500-3.6%$166/sqft |
Source: CARMLS #26017266 Report a problem | ||
| 4/30/2026 | Listed for sale | $435,000+24.5%$173/sqft |
Source: CARMLS #26017266 Report a problem | ||
| 6/4/2024 | Listing removed | -- |
Source: EZMLS Report a problem | ||
| 8/20/2023 | Sold | $349,500$139/sqft |
Source: CARMLS #162047 Report a problem | ||
| 7/31/2023 | Pending sale | $349,500$139/sqft |
Source: EZMLS #R95918 Report a problem | ||
| 5/23/2023 | Listed for sale | $349,500$139/sqft |
Source: EZMLS #R95917 Report a problem | ||
Public tax history
Tax history is unavailable.
Monthly payment
Est. payment
Payment breakdown
Explore the cost of this home by adjusting the details. Changes won't be saved.Climate risks
Neighborhood: 71730
Nearby schools
Schools provided by the listing agent
- Elementary: El Dorado
- Middle: El Dorado
- High: El Dorado
Source: CARMLS. This data may not be complete. We recommend contacting the local school district to confirm school assignments for this home.
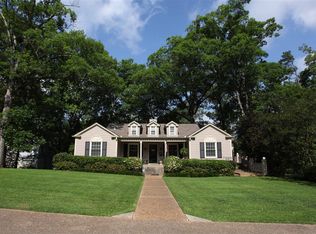
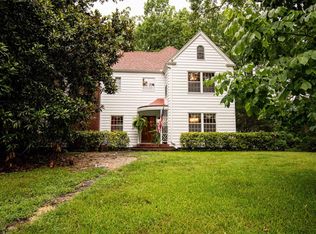
Similar homes
- $379,9003 bd2 ba2.1k sqft515 E 15th St, El Dorado, AR 71730For Sale

 MLS ID #26035843, Kalie M Owens, KO Realty Group. CARMLS
 - $350,0003 bd2 ba2.6k sqft2508 Forest Lawn Dr, El Dorado, AR 71730For Sale
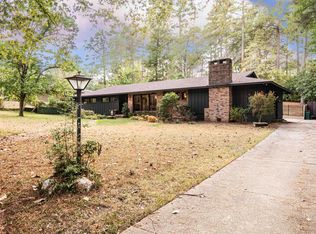 MLS ID #26037302, Netasha L Williamson, Jan's Realty. CARMLS
 - $379,9003 bd4 ba3.1k sqft202 E 19th St, El Dorado, AR 71730For Sale
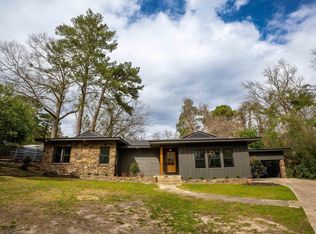 MLS ID #26007005, Ashlee Allen, Southern Realty Group. CARMLS
 - $445,9004 bd3 ba3.3k sqft715 Cedarwood Dr, El Dorado, AR 71730For Sale
 MLS ID #26037337, Kalie M Owens, KO Realty Group. CARMLS
 - $269,0004 bd3 ba2.5k sqft119 Woodland Dr, El Dorado, AR 71730For SaleMLS ID #26037292, Netasha L Williamson, Jan's Realty. CARMLS
- $281,5004 bd3 ba3.1k sqft601 E 15th St, El Dorado, AR 71730For SaleMLS ID #26005498, Janice Long, Jan's Realty. CARMLS
- $415,0004 bd3 ba3.3k sqft323 W Oak St, El Dorado, AR 71730For SaleMLS ID #26031900, Netasha L Williamson, Jan's Realty. CARMLS
- $399,5003 bd2 ba1.8k sqft168 Fennell Rd, El Dorado, AR 71730For SaleMLS ID #26037025, Nell Hannegan, Jan's Realty. CARMLS
- $375,0003 bd3 ba2.9k sqft2143 N Wyatt Dr, El Dorado, AR 71730For SaleMLS ID #26030443, Scott Ellen, Scott Ellen Real Estate. CARMLS
- $475,0004 bd4 ba3.6k sqft214 Millcreek Dr, El Dorado, AR 71730For SaleMLS ID #26019740, Janice Long, Jan's Realty. CARMLS
- $449,9004 bd4 ba3.3k sqft2315 Pathway, El Dorado, AR 71730For SaleMLS ID #26005777, Melissa Blakely, Southern Realty Group. CARMLS
- $349,0004 bd3 ba2.7k sqft2314 Pathway, El Dorado, AR 71730For SaleMLS ID #26020992, Marquita D Bailey, Century 21 United. CARMLS
- $415,0004 bd2 ba2.3k sqft5842 Grayce Ln, El Dorado, AR 71730For SaleMLS ID #26013764, Lauren C Dugal, Exp Realty. CARMLS
- $265,0003 bd2 ba1.8k sqft2300 N Madison Ave, El Dorado, AR 71730For SaleMLS ID #25040872, Vicki Templeton, Century 21 United. CARMLS
- $245,0004 bd3 ba3.3k sqft410 Maple Hill St, El Dorado, AR 71730For SaleMLS ID #26010622, Cynthia Meadows, Southern Realty Group. CARMLS
- $219,0003 bd2 ba2.4k sqft106 Neel St, El Dorado, AR 71730For SaleMLS ID #26037155, Jason L Reed, Century 21 United. CARMLS
- $495,0004 bd3 ba3.1k sqft185 Meadow View Dr, El Dorado, AR 71730For SaleMLS ID #26021833, Netasha L Williamson, Jan's Realty. CARMLS
- $225,0004 bd2 ba1.9k sqft526 E 47th St, El Dorado, AR 71730For SaleMLS ID #26033136, Lisa G Murray, Century 21 United. CARMLS
- $208,0003 bd2 ba1.9k sqft707 E 8th St, El Dorado, AR 71730For SaleMLS ID #26012197, Tyler Hodnett, Hodnett Realty Group. CARMLS
