This beautifully maintained and updated four bedroom colonial in the prime Avon neighborhood of French Creek
Reserve with its personality and intimacy of character offers the best of everything! Stunning remodel and expansion of its breathtaking kitchen. Gorgeous entry via two-story foyer with balcony. Open floor plan. Privacy and peace on the stamped rear patio surrounded by lush landscaping. Extraordinary massive recreation room with bar, yet leaving more than ample storage space on the other side of the full basement. First floor office/study with access via French doors from both the living room and family room. Lightness and brightness radiates throughout. Spacious master bedroom and bath provide a great way to begin and end each day. Furnace & AC, 2013. Roof, 2010. Basement finished, 2010. Quick access to top schools, shopping at Avon Commons , 1 90. Easy walking distance to the City pool, park, playground and tranquil wooded walking trails.
Closed
$535,000
2130 Clifton Way, Avon, OH 44011
4beds
2,767sqft
Single Family Residence
Built in 1995
0.4 Acres Lot
$571,500 Zestimate®
$193/sqft
$3,063 Estimated rent
Home value
$571,500
$543,000 - $600,000
$3,063/mo
Zestimate® history
Owner options
List your home for rent
$3,063/mo
Rent Zestimate®
Find your next renter with Zillow Rental Manager. Plus, with online applications, you can quickly screen prospective tenants – for free.
$3,063/mo
Rent Zestimate®
Refinance and save
$3,908/mo
Est. payment
Refinancing to a lower rate could help reduce your monthly payments and save thousands over the life of the loan.
$3,908/mo
Est. payment
Explore your selling options
Work with a Zillow partner agent
Leverage their expertise and Zillow's premium Showcase listings to get your home seen by more buyers.
Get startedList with your own agent
Get your home in front of millions of buyers by listing it on Zillow.
Learn how to do itSell it yourself
Take full control of how buyers see your home on Zillow by listing For Sale by Owner (FSBO).
List your homeWhat's special
Four bedroom colonialOpen floor planTwo-story foyerMassive recreation roomBreathtaking kitchenLightness and brightnessSpacious master bedroom
Zillow last checked:
Listing updated:
Listed by:
Judy Nicoloff jdnicoloff@att.net216-798-7538,
Howard Hanna
Bought with:
Tammy J Koleski, 2003013371
Howard Hanna
Source: MLS Now,MLS#: 5124952Originating MLS: Akron Cleveland Association of REALTORS
Facts & features
Interior
Bedrooms & bathrooms
- Bedrooms: 4
- Bathrooms: 3
- Full bathrooms: 2
- 1/2 bathrooms: 1
- Main level bathrooms: 1
Primary bedroom
- Description: Flooring: Carpet
- Features: Window Treatments
- Level: Second
- Dimensions: 15 x 13
Bedroom
- Description: Flooring: Carpet
- Features: Window Treatments
- Level: Second
- Dimensions: 14 x 11
Bedroom
- Description: Flooring: Carpet
- Features: Window Treatments
- Level: Second
- Dimensions: 12 x 12
Bedroom
- Description: Flooring: Carpet
- Features: Window Treatments
- Level: Second
- Dimensions: 12 x 11
Primary bathroom
- Description: Flooring: Ceramic Tile
- Features: Window Treatments
- Level: Second
- Dimensions: 15 x 8
Bathroom
- Description: Flooring: Ceramic Tile
- Features: Window Treatments
- Level: Second
Dining room
- Description: Flooring: Hardwood
- Features: Chandelier, Window Treatments
- Level: First
- Dimensions: 12 x 11
Entry foyer
- Level: First
- Dimensions: 17 x 10
Family room
- Description: Flooring: Carpet,Granite
- Features: Cathedral Ceiling(s), Track Lighting, Window Treatments
- Level: First
- Dimensions: 19 x 15
Kitchen
- Description: With Eat in Kitchen Area,Flooring: Hardwood
- Level: First
- Dimensions: 21 x 20
Laundry
- Level: First
Living room
- Description: Flooring: Hardwood
- Features: Window Treatments
- Level: First
- Dimensions: 16 x 12
Office
- Description: French Doors and Crown Molding.,Flooring: Carpet
- Level: First
- Dimensions: 16 x 12
Pantry
- Description: Flooring: Linoleum
- Level: First
- Dimensions: 9 x 8
Heating
- Forced Air, Gas
Cooling
- Central Air, Ceiling Fan(s)
Appliances
- Included: Dishwasher, Disposal, Range
- Laundry: Main Level, Laundry Room, Laundry Tub, Sink
Features
- Breakfast Bar, Ceiling Fan(s), Crown Molding, Cathedral Ceiling(s), Double Vanity, Entrance Foyer, Eat-in Kitchen, Granite Counters, His and Hers Closets, Multiple Closets, Open Floorplan, Pantry, Storage, Soaking Tub, Track Lighting, Bar, Walk-In Closet(s)
- Windows: Blinds, Bay Window(s), Storm Window(s), Window Coverings, Window Treatments
- Basement: Partially Finished,Storage Space,Sump Pump
- Number of fireplaces: 1
- Fireplace features: Family Room
Interior area
- Total structure area: 2,767
- Total interior livable area: 2,767 sqft
- Finished area above ground: 2,767
Property
Parking
- Parking features: Attached, Direct Access, Garage Faces Front, Garage, Garage Door Opener
- Attached garage spaces: 2
Features
- Levels: Two
- Stories: 2
- Patio & porch: Front Porch, Patio
- Pool features: Association, Community
- Fencing: Invisible
- Has view: Yes
- View description: Trees/Woods
Lot
- Size: 0.4 Acres
- Dimensions: 98 x 170
- Features: Front Yard, Garden, Sprinklers In Front, Landscaped, Private, Rectangular Lot, Many Trees, Stream/Creek, Spring, Wooded
Details
- Parcel number: 0400010112031
- Special conditions: Standard
Construction
Type & style
- Home type: SingleFamily
- Architectural style: Colonial
- Property subtype: Single Family Residence
Materials
- Vinyl Siding
- Roof: Asphalt,Fiberglass
Condition
- Year built: 1995
Utilities & green energy
- Sewer: Public Sewer
- Water: Public
Community & HOA
Community
- Features: Clubhouse, Pool
- Subdivision: French Creek Reserve
HOA
- Has HOA: Yes
- Services included: Pool(s)
- HOA fee: $350 annually
- HOA name: French Creek Recreation Assoc
Location
- Region: Avon
Financial & listing details
- Price per square foot: $193/sqft
- Tax assessed value: $421,770
- Annual tax amount: $7,257
- Date on market: 5/22/2025
- Cumulative days on market: 50 days
- Listing agreement: Exclusive Right To Sell
- Listing terms: Cash,Conventional,FHA,VA Loan
Price history
| Date | Event | Price |
|---|---|---|
| 7/10/2025 | Sold | $535,000+1.9%$193/sqft |
Source: Public Record Report a problem | ||
| 6/10/2025 | Contingent | $524,850$190/sqft |
Source: MLS Now #5124952 Report a problem | ||
| 6/5/2025 | Listed for sale | $524,850$190/sqft |
Source: MLS Now #5124952 Report a problem | ||
| 5/27/2025 | Contingent | $524,850$190/sqft |
Source: MLS Now #5124952 Report a problem | ||
| 5/22/2025 | Listed for sale | $524,850+109.1%$190/sqft |
Source: MLS Now #5124952 Report a problem | ||
| 6/20/2002 | Sold | $251,000+4.2%$91/sqft |
Source: MLS Now #2017077 Report a problem | ||
| 8/7/1996 | Sold | $240,900$87/sqft |
Source: Public Record Report a problem | ||
Public tax history
| Year | Property taxes | Tax assessment |
|---|---|---|
| 2025 | $6,907 -4.8% | $147,620 |
| 2024 | $7,257 +16.8% | $147,620 +31.5% |
| 2023 | $6,211 +1% | $112,280 |
| 2022 | $6,153 -0.2% | $112,280 |
| 2021 | $6,165 -6.7% | $112,280 -0.6% |
| 2020 | $6,609 +2.1% | $112,960 |
| 2019 | $6,474 +7.9% | $112,960 |
| 2018 | $5,998 +11.5% | $112,960 +19.7% |
| 2017 | $5,381 -1.1% | $94,400 |
| 2016 | $5,443 -1% | $94,400 |
| 2015 | $5,497 +0.8% | $94,400 |
| 2014 | $5,451 -0.5% | $94,400 |
| 2013 | $5,481 +1.6% | $94,400 |
| 2012 | $5,393 | $94,400 -66.9% |
| 2011 | -- | $285,400 |
| 2010 | -- | -- |
| 2009 | -- | -- |
| 2008 | $5,145 +1.3% | -- |
| 2007 | $5,077 +1.1% | -- |
| 2006 | $5,023 +6.2% | -- |
| 2005 | $4,732 +2.2% | -- |
| 2004 | $4,629 +9.4% | -- |
| 2003 | $4,230 +5.4% | -- |
| 2002 | $4,013 +1.1% | -- |
| 2001 | $3,968 +2.5% | -- |
| 2000 | $3,873 | -- |
Find assessor info on the county website
Neighborhood: 44011
Nearby homes
- $504,4004 bd2 ba2.5k sqft2134 Clifton Way, Avon, OH 44011Off Market
- $502,0003 bd2 ba2.5k sqft2126 Clifton Way, Avon, OH 44011Off Market
- $542,0004 bd3 ba3.5k sqft2138 Clifton Way, Avon, OH 44011Sold
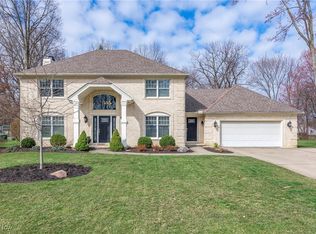
- $540,5004 bd3 ba3.5k sqft2131 Clifton Way, Avon, OH 44011Off Market

- $327,5003 bd3 ba-- sqft2114 W Reserve Cir, Avon, OH 44011Sold
- $500,0003 bd3 ba2.8k sqft2127 Clifton Way, Avon, OH 44011Sold
- $267,5004 bd1 ba1.9k sqft2089 Ridgeland Dr, Avon, OH 44011Off Market
- $303,0003 bd2 ba1.6k sqft2105 Ridgeland Dr, Avon, OH 44011Off Market
Nearby schools
GreatSchools rating
- 10/10Avon Heritage South Elementary SchoolGrades: 3-5Distance: 1 mi
- 9/10Avon High SchoolGrades: 8-12Distance: 1.2 mi
- NAAvon Village Elementary SchoolGrades: PK-KDistance: 1.1 mi
Schools provided by the listing agent
- District: Avon LSD - 4703
Source: MLS Now. This data may not be complete. We recommend contacting the local school district to confirm school assignments for this home.
Get a cash offer in 3 minutes
Find out how much your home could sell for in as little as 3 minutes with a no-obligation cash offer.
Estimated market value
$571,500
Get a cash offer in 3 minutes
Find out how much your home could sell for in as little as 3 minutes with a no-obligation cash offer.
Estimated market value
$571,500
- Ohio
- Lorain County
- Avon
- 44011
- 2130 Clifton Way
