Charming and beautifully maintained family home situated in the popular French Creek community. With tons of natural light in every room, this home is bright and inviting! Classic curb appeal with a brick front, pretty symmetry and two-story front porch. Enter into the generous foyer with cathedral ceilings and a closet for your guest’s coats. To your right is a private office with French doors, big windows and crown molding. To your left is a formal dining room, ideal for entertaining. French doors from the dining room lead to the great room with a gas fireplace and a great view of the backyard. This room is open to the spacious eat in kitchen with a wall full of windows overlooking the backyard. There is plenty of white cabinetry and granite counter tops. Off the kitchen is the perfect drop zone with a half bathroom, laundry room and mud room all tucked in, ideal for any busy family! The attached 2 car garage is spacious and convenient and there is an extra door leading outside that comes in handy! Upstairs the primary bedroom is large and has a private bathroom including 2 sinks, a Jacuzzi tub, a walk-in closet and an updated glass walk-in shower. There are three additional bedrooms upstairs, all with nice closets and natural light. There is also a full bathroom between the three bedrooms. The basement includes a wonderful rec room for the family to use, including a bar. There is also a second area ideal for exercising or a craft space. Plenty of unfinished space for storage completes the basement. The backyard is lovely with a stamped concrete patio that runs the width of the home, and a built-in fire pit! Perfect for hanging out with family and friends! French Creek Reserve offers a community pool and is a stone’s throw from EMH Health Club. The community is directly across from Avon Community Aquatics Center, Every Child’s Playground, and easily accessible to I-90, Avon Commons, schools, churches, restaurants and more! Schedule your showing today!
Closed
$542,000
2138 Clifton Way, Avon, OH 44011
4beds
3,568sqft
Single Family Residence
Built in 1994
0.39 Acres Lot
$558,900 Zestimate®
$152/sqft
$3,356 Estimated rent
Home value
$558,900
$531,000 - $587,000
$3,356/mo
Zestimate® history
Owner options
List your home for rent
$3,356/mo
Rent Zestimate®
Find your next renter with Zillow Rental Manager. Plus, with online applications, you can quickly screen prospective tenants – for free.
$3,356/mo
Rent Zestimate®
Refinance and save
$3,955/mo
Est. payment
Refinancing to a lower rate could help reduce your monthly payments and save thousands over the life of the loan.
$3,955/mo
Est. payment
Explore your selling options
Work with a Zillow partner agent
Leverage their expertise and Zillow's premium Showcase listings to get your home seen by more buyers.
Get startedList with your own agent
Get your home in front of millions of buyers by listing it on Zillow.
Learn how to do itSell it yourself
Take full control of how buyers see your home on Zillow by listing For Sale by Owner (FSBO).
List your homeWhat's special
Gas fireplaceBrick frontBuilt-in fire pitClassic curb appealBright and invitingTwo-story front porchJacuzzi tub
Zillow last checked:
Listing updated:
Listed by:
Katie Manos katiemanos@howardhanna.com440-258-5304,
Howard Hanna,
Sarah A Urbancic 440-263-0612,
Howard Hanna
Bought with:
Kim Crane, 2003008650
Howard Hanna
Source: MLS Now,MLS#: 5107588Originating MLS: Akron Cleveland Association of REALTORS
Facts & features
Interior
Bedrooms & bathrooms
- Bedrooms: 4
- Bathrooms: 3
- Full bathrooms: 2
- 1/2 bathrooms: 1
- Main level bathrooms: 1
Primary bedroom
- Description: Flooring: Carpet
- Level: Second
- Dimensions: 16 x 15
Bedroom
- Description: Flooring: Carpet
- Level: Second
- Dimensions: 12 x 10
Bedroom
- Description: Flooring: Carpet
- Level: Second
- Dimensions: 11 x 10
Bedroom
- Description: Flooring: Carpet
- Level: Second
- Dimensions: 15 x 11
Bonus room
- Description: Flooring: Carpet
- Level: Basement
- Dimensions: 14 x 14
Dining room
- Description: Flooring: Wood
- Level: First
- Dimensions: 12 x 12
Eat in kitchen
- Description: Flooring: Ceramic Tile
- Level: First
- Dimensions: 21 x 12
Entry foyer
- Description: Flooring: Ceramic Tile
- Level: First
- Dimensions: 14 x 11
Great room
- Description: Flooring: Wood
- Features: Fireplace
- Level: First
- Dimensions: 16 x 15
Laundry
- Description: Flooring: Ceramic Tile
- Level: First
- Dimensions: 10 x 7
Office
- Description: Flooring: Wood
- Level: First
- Dimensions: 12 x 12
Recreation
- Description: Flooring: Carpet
- Level: Basement
- Dimensions: 25 x 18
Heating
- Forced Air, Fireplace(s)
Cooling
- Central Air
Appliances
- Included: Dryer, Dishwasher, Microwave, Range, Refrigerator, Washer
Features
- Basement: Full,Partially Finished,Sump Pump
- Number of fireplaces: 1
- Fireplace features: Gas
Interior area
- Total structure area: 3,568
- Total interior livable area: 3,568 sqft
- Finished area above ground: 2,198
- Finished area below ground: 1,370
Property
Parking
- Parking features: Attached, Garage
- Attached garage spaces: 2
Features
- Levels: Two
- Stories: 2
Lot
- Size: 0.39 Acres
Details
- Parcel number: 0400010112033
Construction
Type & style
- Home type: SingleFamily
- Architectural style: Colonial
- Property subtype: Single Family Residence
Materials
- Brick, Vinyl Siding
- Roof: Asphalt,Fiberglass
Condition
- Year built: 1994
Utilities & green energy
- Sewer: Public Sewer
- Water: Public
Community & HOA
Community
- Subdivision: French Creek Reserve Sub
HOA
- Has HOA: Yes
- Services included: Pool(s)
- HOA fee: $350 annually
- HOA name: French Creek Recreation Association
Location
- Region: Avon
Financial & listing details
- Price per square foot: $152/sqft
- Tax assessed value: $376,160
- Annual tax amount: $6,472
- Date on market: 3/27/2025
- Cumulative days on market: 3 days
- Listing agreement: Exclusive Right To Sell
- Listing terms: Cash,Contract,FHA,VA Loan
Price history
| Date | Event | Price |
|---|---|---|
| 6/3/2025 | Sold | $542,000+4.3%$152/sqft |
Source: Public Record Report a problem | ||
| 3/31/2025 | Pending sale | $519,900$146/sqft |
Source: MLS Now #5107588 Report a problem | ||
| 3/27/2025 | Listed for sale | $519,900+144.7%$146/sqft |
Source: MLS Now #5107588 Report a problem | ||
| 3/30/2001 | Sold | $212,500-16.7%$60/sqft |
Source:  MLS Now #1034590 Report a problem MLS Now #1034590 Report a problem | ||
| 1/10/2001 | Sold | $255,000+13.5%$71/sqft |
Source: Public Record Report a problem | ||
| 2/16/1995 | Sold | $224,624$63/sqft |
Source: Public Record Report a problem | ||
Public tax history
| Year | Property taxes | Tax assessment |
|---|---|---|
| 2025 | $6,160 -4.8% | $131,660 |
| 2024 | $6,472 +20.7% | $131,660 +35.8% |
| 2023 | $5,364 +1% | $96,960 |
| 2022 | $5,313 -0.2% | $96,960 |
| 2021 | $5,324 -6.7% | $96,960 -0.6% |
| 2020 | $5,707 +2.1% | $97,550 |
| 2019 | $5,590 +7.9% | $97,550 |
| 2018 | $5,180 +23.7% | $97,550 +32.8% |
| 2017 | $4,187 -1.1% | $73,450 |
| 2016 | $4,235 -1% | $73,450 |
| 2015 | $4,277 +0.8% | $73,450 |
| 2014 | $4,242 -0.5% | $73,450 |
| 2013 | $4,265 +1.6% | $73,450 |
| 2012 | $4,196 | $73,450 |
| 2011 | -- | -- |
| 2010 | -- | -- |
| 2009 | -- | -- |
| 2008 | $4,058 +1.3% | -- |
| 2007 | $4,004 +1.1% | -- |
| 2006 | $3,962 -3.1% | -- |
| 2005 | $4,087 -0.6% | -- |
| 2004 | $4,112 +9.4% | -- |
| 2003 | $3,758 +5.4% | -- |
| 2002 | $3,566 +1.1% | -- |
| 2001 | $3,526 +5.4% | -- |
| 2000 | $3,346 | -- |
Find assessor info on the county website
Neighborhood: 44011
Nearby homes
- $504,4004 bd2 ba2.5k sqft2134 Clifton Way, Avon, OH 44011Off Market
- $477,9003 bd2 ba2.6k sqft2142 Clifton Way, Avon, OH 44011Off Market
- $535,0004 bd3 ba2.7k sqft2130 Clifton Way, Avon, OH 44011Sold
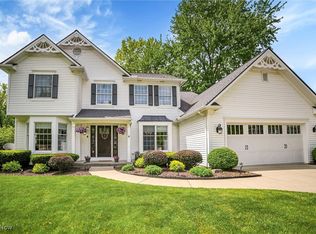
- $517,9004 bd2 ba2.7k sqft2146 Clifton Way, Avon, OH 44011Off Market
- $510,9004 bd3 ba2.9k sqft2139 Clifton Way, Avon, OH 44011Off Market
- $304,1003 bd2 ba1.7k sqft2125 Ridgeland Dr, Avon, OH 44011Off Market
- $385,9804 bd2 ba2.8k sqft2135 Clifton Way, Avon, OH 44011Off Market
- $372,0003 bd2 ba1.6k sqft2143 Clifton Way, Avon, OH 44011Off Market
Nearby schools
GreatSchools rating
- 10/10Avon Heritage South Elementary SchoolGrades: 3-5Distance: 1 mi
- 9/10Avon High SchoolGrades: 8-12Distance: 1.2 mi
- NAAvon Village Elementary SchoolGrades: PK-KDistance: 1.1 mi
Schools provided by the listing agent
- District: Avon LSD - 4703
Source: MLS Now. This data may not be complete. We recommend contacting the local school district to confirm school assignments for this home.
Get a cash offer in 3 minutes
Find out how much your home could sell for in as little as 3 minutes with a no-obligation cash offer.
Estimated market value
$558,900
Get a cash offer in 3 minutes
Find out how much your home could sell for in as little as 3 minutes with a no-obligation cash offer.
Estimated market value
$558,900
- Ohio
- Lorain County
- Avon
- 44011
- 2138 Clifton Way
