**Charming Updated Bungalow – Move-In Ready!**
Welcome to this beautifully updated 2-bedroom, 1-bath bungalow that combines classic charm with modern upgrades. Nestled on a beautifully landscaped lot full of flowers, this home offers a peaceful retreat to relax and enjoy the outdoors.
Inside, you’ll find a completely refreshed interior featuring a new kitchen, stylish finishes, and all appliances included. The exterior has been meticulously maintained with a new metal roof, freshly painted exterior, new gutters, storm doors, and an awning. A privacy fence encloses the backyard, creating the perfect space for pets, gardening, or entertaining. A small shed for extra storage.
Additional highlights: * All appliances stay -* Updated throughout - *truly move-in ready - *Low-maintenance with lasting improvements
This charming home is full of warmth and character—you’ll love it from the moment you arrive!
Schedule your showing today.
Sold for $87,000
$87,000
2130 E Whittemore Ave, Burton, MI 48529
2beds
636sqft
Single Family Residence
Built in 1955
4,791 Square Feet Lot
$89,800 Zestimate®
$137/sqft
$852 Estimated rent
Home value
$89,800
$81,000 - $100,000
$852/mo
Zestimate® history
Owner options
List your home for rent
$852/mo
Rent Zestimate®
Find your next renter with Zillow Rental Manager. Plus, with online applications, you can quickly screen prospective tenants – for free.
$852/mo
Rent Zestimate®
Refinance and save
$469/mo
Est. payment
Refinancing to a lower rate could help reduce your monthly payments and save thousands over the life of the loan.
$469/mo
Est. payment
Explore your selling options
Work with a Zillow partner agent
Leverage their expertise and Zillow's premium Showcase listings to get your home seen by more buyers.
Get startedList with your own agent
Get your home in front of millions of buyers by listing it on Zillow.
Learn how to do itSell it yourself
Take full control of how buyers see your home on Zillow by listing For Sale by Owner (FSBO).
List your homeWhat's special
Modern upgradesStylish finishesPeaceful retreatPrivacy fenceCompletely refreshed interiorClassic charmFreshly painted exterior
Zillow last checked:
Listing updated:
Listed by:
Peggy Suess 810-955-8952,
Crown Real Estate Group
Bought with:
Veronica Douglas, 6501465440
Our Home & Co Real Estate LLC
Source: Realcomp II,MLS#: 20251042649
Facts & features
Interior
Bedrooms & bathrooms
- Bedrooms: 2
- Bathrooms: 1
- Full bathrooms: 1
Bedroom
- Level: Entry
- Area: 132
- Dimensions: 12 X 11
Bedroom
- Level: Entry
- Area: 100
- Dimensions: 10 X 10
Other
- Level: Entry
- Area: 30
- Dimensions: 6 X 5
Kitchen
- Level: Entry
- Area: 80
- Dimensions: 10 X 8
Living room
- Level: Entry
- Area: 180
- Dimensions: 15 X 12
Heating
- Forced Air, Natural Gas
Appliances
- Included: Dryer, Free Standing Refrigerator, Microwave, Washer
Features
- Has basement: No
- Has fireplace: No
Interior area
- Total interior livable area: 636 sqft
- Finished area above ground: 636
Property
Parking
- Parking features: No Garage
Features
- Levels: One
- Stories: 1
- Entry location: GroundLevel
- Patio & porch: Covered
- Pool features: None
- Fencing: Back Yard,Front Yard
Lot
- Size: 4,791 Square Feet
- Dimensions: 39 x 110 x 40 x 111
Details
- Parcel number: 5932501280
- Special conditions: Short Sale No,Standard
Construction
Type & style
- Home type: SingleFamily
- Architectural style: Bungalow
- Property subtype: Single Family Residence
Materials
- Aluminum Siding
- Foundation: Crawl Space
- Roof: Metal
Condition
- New construction: No
- Year built: 1955
- Major remodel year: 2024
Utilities & green energy
- Sewer: Public Sewer
- Water: Public
Community & HOA
Community
- Subdivision: BENDLECR ESTATES
HOA
- Has HOA: No
Location
- Region: Burton
Financial & listing details
- Price per square foot: $137/sqft
- Tax assessed value: $22,500
- Annual tax amount: $1,396
- Date on market: 10/4/2025
- Cumulative days on market: 7 days
- Listing agreement: Exclusive Right To Sell
- Listing terms: Cash,Conventional,FHA
Price history
| Date | Event | Price |
|---|---|---|
| 11/26/2025 | Sold | $87,000-8.3%$137/sqft |
Source:  Realcomp II #20251042649 Report a problem Realcomp II #20251042649 Report a problem | ||
| 10/11/2025 | Pending sale | $94,900$149/sqft |
Source: Realcomp II #20251042649 Report a problem | ||
| 10/4/2025 | Listed for sale | $94,900+76.1%$149/sqft |
Source: Realcomp II #20251042649 Report a problem | ||
| 4/26/2022 | Sold | $53,900-6.9%$85/sqft |
Source: Realcomp II #2220002080 Report a problem | ||
| 4/15/2022 | Pending sale | $57,900$91/sqft |
Source: Realcomp II #2220002080 Report a problem | ||
| 3/23/2022 | Price change | $57,900-3.3%$91/sqft |
Source: Realcomp II #2220002080 Report a problem | ||
| 1/11/2022 | Listed for sale | $59,900+154.9%$94/sqft |
Source: Realcomp II #2220002080 Report a problem | ||
| 1/19/2001 | Sold | $23,500$37/sqft |
Source: Public Record Report a problem | ||
Public tax history
| Year | Property taxes | Tax assessment |
|---|---|---|
| 2025 | $1,396 -4.2% | $28,700 +27.6% |
| 2024 | $1,457 | $22,500 -4.7% |
| 2023 | -- | $23,600 +43% |
| 2022 | -- | $16,500 -8.8% |
| 2021 | -- | $18,100 +4% |
| 2020 | -- | $17,400 +47.5% |
| 2019 | -- | $11,800 +13.5% |
| 2018 | $793 +4.6% | $10,400 |
| 2017 | $758 -0.3% | $10,400 +2% |
| 2016 | $760 | $10,200 |
| 2015 | $760 | -- |
| 2012 | -- | $9,400 -13.8% |
| 2011 | -- | $10,900 -15.5% |
| 2010 | -- | $12,900 -34.8% |
| 2008 | $256 | $19,800 -1% |
| 2006 | -- | $20,000 +5.8% |
| 2005 | -- | $18,900 +10.5% |
| 2004 | -- | $17,100 +2.4% |
| 2003 | -- | $16,700 -0.6% |
| 2002 | $444 +1.8% | $16,800 +9.8% |
| 2001 | $436 +2.5% | $15,300 +10.1% |
| 2000 | $425 | $13,900 |
Find assessor info on the county website
Neighborhood: 48529
Nearby homes
- $75,5002 bd1 ba636 sqft2126 E Whittemore Ave, Burton, MI 48529Off Market
- $187,0004 bd2 ba2k sqft2138 E Whittemore Ave, Burton, MI 48529Sold
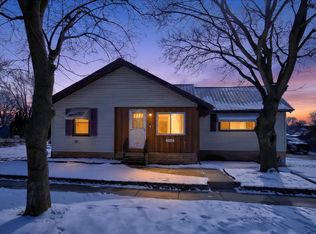
- $75,0003 bd1 ba1.1k sqft2122 E Whittemore Ave, Burton, MI 48529Sold
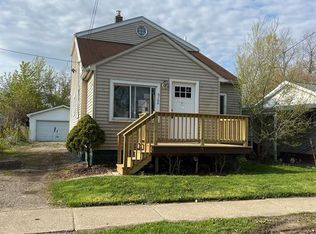
- $14,600-- bd-- ba-- sqftE Whittemore Ave, Burton, MI 48529Off Market
- $14,400-- bd-- ba-- sqftE Whittemore Ave, Burton, MI 48529Off Market
- $15,000-- bd-- ba-- sqftE Whittemore Ave, Burton, MI 48529Off Market
- $26,000-- bd-- ba-- sqftE Whittemore Ave, Burton, MI 48529Off Market
- $26,000-- bd-- ba-- sqftE Whittemore Ave, Burton, MI 48529Off Market
Nearby schools
GreatSchools rating
- 4/10West Bendle Elementary SchoolGrades: 3-5Distance: 0.6 mi
- 3/10Bendle Middle SchoolGrades: 6-8Distance: 0.3 mi
- 4/10Bendle High SchoolGrades: 9-12Distance: 0.4 mi
Get a cash offer in 3 minutes
Find out how much your home could sell for in as little as 3 minutes with a no-obligation cash offer.
Estimated market value
$89,800
Get a cash offer in 3 minutes
Find out how much your home could sell for in as little as 3 minutes with a no-obligation cash offer.
Estimated market value
$89,800
- Michigan
- Genesee County
- Burton
- 48529
- 2130 E Whittemore Ave
Nearby cities
Nearby zip codes
Other Burton Topics
