Welcome to your dream home in the heart of Burton! This spacious 2,090 Sq. ft. residence effortlessly combines comfort and style with its thoughtful layout and charming details. Three generous size bedrooms on the main floor along with 2 full baths. Retreat to the primary bedroom, complete with an exquisite customizable closet system that caters to all your wardrobe needs. Upstairs you will find an additional oversized 4th bedroom. The well-appointed kitchen features gleaming stainless appliances and ample counter space and storage. The living room, flooded with natural light via a sleek glass sliding door, seamlessly connects to an enclosed patio- and then out to the expansive deck in your fully fenced backyard- great for entertaining and summer gatherings. A family room for extra space to sprawl out in or venture outback to a car enthusiasts/ hobbyist dream- oversized 24 x 30 garage. A newer metal roof (on home and garage) promises durability and peace of mind for years to come. The newer furnace and A/C system ensure your comfort throughout all the seasons. Don't miss out on this opportunity and schedule your showing today!
Sold for $187,000
$187,000
2138 E Whittemore Ave, Burton, MI 48529
4beds
2,090sqft
Single Family Residence
Built in 1938
9,147 Square Feet Lot
$188,400 Zestimate®
$89/sqft
$1,769 Estimated rent
Home value
$188,400
$170,000 - $209,000
$1,769/mo
Zestimate® history
Owner options
List your home for rent
$1,769/mo
Rent Zestimate®
Find your next renter with Zillow Rental Manager. Plus, with online applications, you can quickly screen prospective tenants – for free.
$1,769/mo
Rent Zestimate®
Refinance and save
$1,317/mo
Est. payment
Refinancing to a lower rate could help reduce your monthly payments and save thousands over the life of the loan.
$1,317/mo
Est. payment
Explore your selling options
Work with a Zillow partner agent
Leverage their expertise and Zillow's premium Showcase listings to get your home seen by more buyers.
Get startedList with your own agent
Get your home in front of millions of buyers by listing it on Zillow.
Learn how to do itSell it yourself
Take full control of how buyers see your home on Zillow by listing For Sale by Owner (FSBO).
List your homeWhat's special
Zillow last checked:
Listing updated:
Listed by:
Dane Seltzer 810-814-1158,
Dane Seltzer Real Estate Group,
Belinda Seltzer 313-468-3376,
Dane Seltzer Real Estate Group
Bought with:
Nathan D Gross, 6501395770
Real Estate For A CAUSE
Source: MiRealSource,MLS#: 50200573 Originating MLS: East Central Association of REALTORS
Originating MLS: East Central Association of REALTORSFacts & features
Interior
Bedrooms & bathrooms
- Bedrooms: 4
- Bathrooms: 2
- Full bathrooms: 2
Rooms
- Room types: Entry, Family Room, Bedroom, Master Bedroom, Living Room, Sun/Florida Room, Dining "L"
Primary bedroom
- Level: First
Bedroom 1
- Level: Entry
- Area: 238
- Dimensions: 14 x 17
Bedroom 2
- Level: Entry
- Area: 182
- Dimensions: 14 x 13
Bedroom 3
- Level: Entry
- Area: 140
- Dimensions: 10 x 14
Bedroom 4
- Level: Upper
- Area: 275
- Dimensions: 25 x 11
Bathroom 1
- Level: Entry
- Area: 98
- Dimensions: 14 x 7
Bathroom 2
- Level: Entry
- Area: 50
- Dimensions: 10 x 5
Dining room
- Level: Entry
- Area: 140
- Dimensions: 10 x 14
Family room
- Level: Entry
- Area: 275
- Dimensions: 25 x 11
Kitchen
- Level: Entry
- Area: 154
- Dimensions: 11 x 14
Living room
- Level: Entry
- Area: 294
- Dimensions: 21 x 14
Heating
- Forced Air, Natural Gas
Cooling
- Central Air
Appliances
- Included: Dishwasher, Disposal, Dryer, Range/Oven, Refrigerator, Washer, Gas Water Heater
Features
- Eat-in Kitchen
- Basement: Block
- Has fireplace: No
Interior area
- Total structure area: 2,672
- Total interior livable area: 2,090 sqft
- Finished area above ground: 2,090
- Finished area below ground: 0
Property
Parking
- Total spaces: 2.5
- Parking features: Garage, Detached, Electric in Garage
- Garage spaces: 2.5
Features
- Levels: One and One Half
- Stories: 1.5
- Patio & porch: Deck, Porch
- Exterior features: Sidewalks
- Fencing: Fenced,Fence Owned
- Frontage type: Road
- Frontage length: 80
Lot
- Size: 9,147 Square Feet
- Dimensions: 80 x 110
Details
- Parcel number: 5932501279
- Zoning description: Residential
- Special conditions: Private
Construction
Type & style
- Home type: SingleFamily
- Architectural style: Bungalow
- Property subtype: Single Family Residence
Materials
- Vinyl Siding
- Foundation: Basement
Condition
- Year built: 1938
Utilities & green energy
- Sewer: Public Sanitary
- Water: Public
Community & HOA
Community
- Subdivision: Bendlecrest Estates
HOA
- Has HOA: No
Location
- Region: Burton
Financial & listing details
- Price per square foot: $89/sqft
- Tax assessed value: $161,000
- Annual tax amount: $2,199
- Date on market: 3/3/2026
- Cumulative days on market: 12 days
- Listing agreement: Exclusive Right To Sell
- Listing terms: Cash,Conventional,FHA,VA Loan
Price history
| Date | Event | Price |
|---|---|---|
| 4/17/2026 | Sold | $187,000+3.9%$89/sqft |
Source:  MiRealSource #50200573 Report a problem MiRealSource #50200573 Report a problem | ||
| 3/16/2026 | Pending sale | $179,999$86/sqft |
Source: MiRealSource #50200573 Report a problem | ||
| 3/3/2026 | Listed for sale | $179,999+242.9%$86/sqft |
Source: MiRealSource #50200573 Report a problem | ||
| 3/28/2014 | Sold | $52,500-12.4%$25/sqft |
Source: MiRealSource #20356279 Report a problem | ||
| 9/14/2013 | Price change | $59,900-7.7%$29/sqft |
Source: RE/MAX Town & Country #30027021 Report a problem | ||
| 7/30/2013 | Price change | $64,900-4.4%$31/sqft |
Source: RE/MAX Town & Country #30027021 Report a problem | ||
| 5/21/2013 | Listed for sale | $67,900$32/sqft |
Source: RE/MAX Town & Country #30027021 Report a problem | ||
Public tax history
| Year | Property taxes | Tax assessment |
|---|---|---|
| 2025 | $2,199 +4.3% | $80,500 +13.5% |
| 2024 | $2,108 | $70,900 -1.3% |
| 2023 | -- | $71,800 +31.3% |
| 2022 | -- | $54,700 -3% |
| 2021 | -- | $56,400 +7% |
| 2020 | -- | $52,700 +22% |
| 2019 | -- | $43,200 +9.6% |
| 2018 | $1,800 +4.9% | $39,400 |
| 2017 | $1,716 -0.7% | $39,400 +8.8% |
| 2016 | $1,728 | $36,200 |
| 2015 | $1,728 | -- |
| 2012 | -- | $31,400 -19.3% |
| 2011 | -- | $38,900 -6.3% |
| 2010 | -- | $41,500 -42.7% |
| 2008 | $759 | $72,400 +1.4% |
| 2006 | -- | $71,400 +6.3% |
| 2005 | -- | $67,200 +6.2% |
| 2004 | -- | $63,300 +2.6% |
| 2003 | -- | $61,700 +23.9% |
| 2002 | $756 +1.9% | $49,800 +9.9% |
| 2001 | $742 +8.5% | $45,300 +10% |
| 2000 | $684 | $41,200 |
Find assessor info on the county website
Neighborhood: 48529
Nearby homes
- $87,0002 bd1 ba636 sqft2130 E Whittemore Ave, Burton, MI 48529Sold
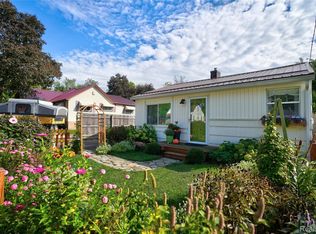
- $79,2002 bd1 ba636 sqft2126 E Whittemore Ave, Burton, MI 48529Off Market
- $112,900-- bd1 ba981 sqft2146 E Whittemore Ave, Burton, MI 48529Off Market
- $14,600-- bd-- ba-- sqftE Whittemore Ave, Burton, MI 48529Off Market
- $14,400-- bd-- ba-- sqftE Whittemore Ave, Burton, MI 48529Off Market
- $15,000-- bd-- ba-- sqftE Whittemore Ave, Burton, MI 48529Off Market
- $26,000-- bd-- ba-- sqftE Whittemore Ave, Burton, MI 48529Off Market
- $26,000-- bd-- ba-- sqftE Whittemore Ave, Burton, MI 48529Off Market
Nearby schools
GreatSchools rating
- 4/10West Bendle Elementary SchoolGrades: 3-5Distance: 0.6 mi
- 3/10Bendle Middle SchoolGrades: 6-8Distance: 0.3 mi
- 4/10Bendle High SchoolGrades: 9-12Distance: 0.4 mi
Schools provided by the listing agent
- District: Bendle Public Schools
Source: MiRealSource. This data may not be complete. We recommend contacting the local school district to confirm school assignments for this home.
Get a cash offer in 3 minutes
Find out how much your home could sell for in as little as 3 minutes with a no-obligation cash offer.
Estimated market value
$188,400
Get a cash offer in 3 minutes
Find out how much your home could sell for in as little as 3 minutes with a no-obligation cash offer.
Estimated market value
$188,400
- Michigan
- Genesee County
- Burton
- 48529
- 2138 E Whittemore Ave
Nearby cities
Nearby zip codes
Other Burton Topics
