Skip main navigation
Sold for $770,000
  • $770,000

    2130 Frontier Lane, Franktown, CO 80116

    4beds
    3,974sqft
    Single Family Residence
    Built in 1988
    6.39 Acres Lot
    $769,900 Zestimate®
    $194/sqft
    $6,108 Estimated rent

    Home value

    $769,900

    $731,000 - $808,000

    $6,108/mo

    Zestimate® history
    Loading
    Loading...

    Owner options

    List your home for rent

    $6,108/mo

    Rent Zestimate®

    Find your next renter with Zillow Rental Manager. Plus, with online applications, you can quickly screen prospective tenants – for free.

    Learn more

    $6,108/mo

    Rent Zestimate®

    Refinance and save

    $4,503/mo

    Est. payment

    Refinancing to a lower rate could help reduce your monthly payments and save thousands over the life of the loan.

    See today's rates

    $4,503/mo

    Est. payment

    Explore your selling options

    Work with a Zillow partner agent

    Leverage their expertise and Zillow's premium Showcase listings to get your home seen by more buyers.

    Get started

    List with your own agent

    Get your home in front of millions of buyers by listing it on Zillow.

    Learn how to do it

    Sell it yourself

    Take full control of how buyers see your home on Zillow by listing For Sale by Owner (FSBO).

    List your home

    What's special

    Unobstructed western viewsNew roofNewer windows
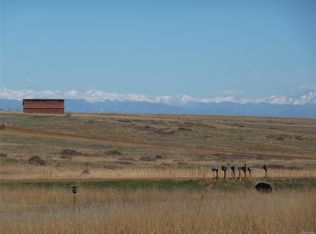
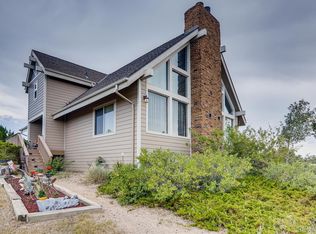
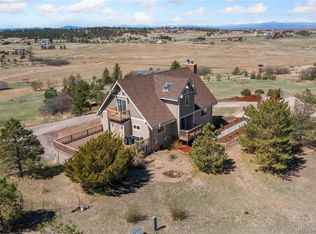
    This is an estate property and available for the first time in over 30 years. Bordering 80 acres of open space, your western view will never change. A significant value is owning a unique 6.39-acre property with its own well and septic system. The residence encompasses 4000 square feet with an expansive upper deck and a walk-out basement. While the previous owner ensured attention to the main elements, such as the roof (2022) and windows, the home offers an opportunity to upgrade and redefine it into a stunning residence with a very strong After Renovation Value (ARV). The current floor plan offers 4 bedrooms, 3 baths, and a spacious, open floor plan on both levels. Abundant wildlife wanders freely across this exceptional community, comprised of 5-7-acre lots with a voluntary HOA. As part of Douglas County, the schools are recognized for continuing excellence among the Front Range. While many other areas within Parker and Franktown are undergoing significant growth, Bannockburn will always remain an enclave of less than 125 homes, creating an ideal place to live your Colorado lifestyle.

    Zillow last checked:

    Listing updated:

    Listed by:

    Martin Yeager mvyeager@msn.com,

    HomeSmart Realty

    Bought with:

    Janet Moore, 100089532

    Equity Colorado Real Estate

    Source: REcolorado as distributed by MLS GRID,MLS#: 5625315MLS Logo

    Facts & features

    Interior

    Bedrooms & bathrooms
    • Bedrooms: 4
    • Bathrooms: 3
    • Full bathrooms: 1
    • 3/4 bathrooms: 2
    • Main level bathrooms: 2
    • Main level bedrooms: 3
    Bedroom
    • Description: Opens Onto Upper Deck And Offers Seprate 3/4 Bath
    • Level: Main
    • Area: 137.5 Square Feet
    • Dimensions: 13.75 x 10
    Bedroom
    • Description: Spacious Closet Included
    • Level: Main
    • Area: 173.6 Square Feet
    • Dimensions: 14 x 12.4
    Bedroom
    • Description: Spacious Closet
    • Level: Main
    • Area: 162.5 Square Feet
    • Dimensions: 12.5 x 13
    Bedroom
    • Description: Includes Jack And Jill Bath
    • Level: Basement
    • Area: 182 Square Feet
    • Dimensions: 14 x 13
    Bathroom
    • Description: Private 3/4 Bath
    • Level: Main
    • Area: 48 Square Feet
    • Dimensions: 6 x 8
    Bathroom
    • Description: Full Bath Off Main Hallway
    • Level: Main
    • Area: 57.75 Square Feet
    • Dimensions: 7 x 8.25
    Bathroom
    • Description: Pass Through 3/4 Bath Connecting To Bedroom And Family Room
    • Level: Basement
    • Area: 63.25 Square Feet
    • Dimensions: 11 x 5.75
    Dining room
    • Description: Opens Into Galley Kitchen
    • Level: Main
    • Area: 169 Square Feet
    • Dimensions: 13 x 13
    Family room
    • Description: Opens Onto 74 Ft Outside Raised Deck
    • Level: Main
    • Area: 446.5 Square Feet
    • Dimensions: 19 x 23.5
    Great room
    • Description: Huge Finished Basement With Additional Storage, Opens Onto Lower Deck
    • Level: Basement
    • Area: 980 Square Feet
    • Dimensions: 14 x 70
    Kitchen
    • Description: Counters Extend To Main Floor Family Room
    • Level: Main
    • Area: 123.5 Square Feet
    • Dimensions: 9.5 x 13
    Laundry
    • Description: Includes Mud Area From Garage
    • Level: Main
    • Area: 66 Square Feet
    • Dimensions: 6 x 11
    Living room
    • Description: Living Room Is Open To Dining Room For A Spacious Main Floor Setting
    • Level: Main
    • Area: 310 Square Feet
    • Dimensions: 15.5 x 20
    Heating
    • Forced Air
    Cooling
    • Central Air
    Appliances
    • Included: Dishwasher, Gas Water Heater, Oven, Refrigerator
    Features
    • Open Floorplan, Smoke Free, Tile Counters
    • Flooring: Carpet, Tile
    • Windows: Double Pane Windows
    • Basement: Walk-Out Access
    Interior area
    • Total structure area: 3,974
    • Total interior livable area: 3,974 sqft
    • Finished area above ground: 2,000
    • Finished area below ground: 1,974

    Property

    Parking
    • Total spaces: 2
    • Parking features: Garage - Attached
    • Attached garage spaces: 2
    Features
    • Levels: Two
    • Stories: 2
    • Entry location: Ground
    • Patio & porch: Covered, Deck, Front Porch, Patio
    • Exterior features: Balcony
    • Fencing: None
    • Has view: Yes
    • View description: Mountain(s)
    Lot
    • Size: 6.39 Acres
    • Features: Open Space
    • Residential vegetation: Grass Hay, Mixed
    Details
    • Parcel number: R0050729
    • Zoning: RR
    • Special conditions: Standard

    Construction

    Type & style
    • Home type: SingleFamily
    • Architectural style: Traditional
    • Property subtype: Single Family Residence
    Materials
    • Frame, Wood Siding
    • Roof: Composition
    Condition
    • Year built: 1988

    Utilities & green energy

    • Electric: 110V, 220 Volts
    • Water: Well
    • Utilities for property: Cable Available, Natural Gas Available

    Community & neighborhood

    Security
    • Security features: Carbon Monoxide Detector(s), Smart Locks, Smoke Detector(s)
    Location
    • Region: Franktown
    • Subdivision: Bannockburn

    HOA & financial

    HOA
    • Has HOA: Yes
    • HOA fee: $25 annually
    • Association name: BANNOCKBURN HOA

    Other

    Other facts
    • Listing terms: Cash,Conventional,VA Loan
    • Ownership: Estate
    • Road surface type: Dirt

    Price history

    DateEventPrice
    6/25/2026Sold$770,000-10.4%$194/sqft
    Source: REcolorado as distributed by MLS GRID #5625315 Report a problem
    5/26/2026Pending sale$859,000$216/sqft
    Source: REcolorado as distributed by MLS GRID #5625315 Report a problem
    3/17/2026Listed for sale$859,000$216/sqft
    Source: REcolorado as distributed by MLS GRID #5625315 Report a problem
    2/24/2026Pending sale$859,000$216/sqft
    Source: REcolorado as distributed by MLS GRID #5625315 Report a problem
    2/20/2026Price change$859,000-9.6%$216/sqft
    Source: REcolorado as distributed by MLS GRID #5625315 Report a problem
    5/28/2025Price change$950,000-4.5%$239/sqft
    Source: REcolorado as distributed by MLS GRID #5625315 Report a problem
    4/10/2025Listed for sale$995,000$250/sqft
    Source: REcolorado as distributed by MLS GRID #5625315 Report a problem

    Public tax history

    Tax history is unavailable.

    Neighborhood: 80116

    Nearby schools

    GreatSchools rating
    Schools provided by the listing agent
    • Elementary: Franktown
    • Middle: Sagewood
    • High: Ponderosa
    • District: Douglas RE-1

    Source: REcolorado as distributed by MLS GRID. This data may not be complete. We recommend contacting the local school district to confirm school assignments for this home.

    Get a cash offer in 3 minutes
    Find out how much your home could sell for in as little as 3 minutes with a no-obligation cash offer.
    Estimated market value
    $769,900
    Get a cash offer in 3 minutes
    Find out how much your home could sell for in as little as 3 minutes with a no-obligation cash offer.
    Estimated market value
    $769,900