**BACK ON MARKET DUE TO BUYER CHANGING THEIR MIND - NO INSPECTION - NO FAULT OF THE SELLER** Nestled on nearly 7 acres in Bannockburn, this property offers panoramic mountain views stretching across the entire Colorado Rockies, from Pikes Peak to Cheyenne Mountain. Embracing a serene and secluded ambiance, this home is a testament to refined living with its meticulous craftsmanship and upscale finishes. Step, discover a seamlessly flowing layout where an open kitchen, dining area, and living room bask in an abundance of natural light. The recently updated kitchen boasts a harmonious blend of white and blue Shaker cabinetry, quartz countertops, stainless steel appliances, and a remarkable center eat-in island. The living room captivates with its soaring vaulted ceilings, anchored by a cozy fireplace adorned with a striking floor-to-ceiling brick surround, all framed by a backdrop of the Rocky Mountains. 2 main-level bedrooms, including one with access to a private rooftop deck, perfect for enjoying tranquil sunsets and starlit skies. The upper level reveals a luxurious primary retreat, complete with a private balcony, an en-suite bath, & a connecting loft that serves as an ideal space for a home office or a peaceful spot with a book. The extensive walk-out basement provides ample opportunity for customization, featuring a spacious family room with the potential to create separate living areas, an additional bedroom, & a full bath. Recent updates include renovations to all bathrooms, kitchen, and yard enhancements with new sod and landscaping. This home is equipped with modern conveniences, including a Leviton Smart Electrical box & wiring for electric vehicle charging in the garage. A detached 1200 sq. ft. workshop with water and electricity adds versatility to the property, while the allowance for horses ensures a lifestyle with nature. Conveniently located near the towns of Castle Rock, Parker, Franktown, & Elizabeth, yet offering a peaceful retreat from city life.
Sold for $989,500
$989,500
2210 Frontier Lane, Franktown, CO 80116
4beds
4,023sqft
Single Family Residence
Built in 1979
6.98 Acres Lot
$1,090,100 Zestimate®
$246/sqft
$6,080 Estimated rent
Home value
$1,090,100
$1.00M - $1.20M
$6,080/mo
Zestimate® history
Owner options
List your home for rent
$6,080/mo
Rent Zestimate®
Find your next renter with Zillow Rental Manager. Plus, with online applications, you can quickly screen prospective tenants – for free.
$6,080/mo
Rent Zestimate®
Refinance and save
$5,780/mo
Est. payment
Refinancing to a lower rate could help reduce your monthly payments and save thousands over the life of the loan.
$5,780/mo
Est. payment
Explore your selling options
Work with a Zillow partner agent
Leverage their expertise and Zillow's premium Showcase listings to get your home seen by more buyers.
Get startedList with your own agent
Get your home in front of millions of buyers by listing it on Zillow.
Learn how to do itSell it yourself
Take full control of how buyers see your home on Zillow by listing For Sale by Owner (FSBO).
List your homeWhat's special
Zillow last checked:
Listing updated:
Listed by:
Stephanie Collins 303-408-1861 stephanie.collins@redfin.com,
Redfin Corporation
Bought with:
Brandon Sejera, 100069280
Fathom Realty Colorado LLC
Source: REcolorado as distributed by MLS GRID,MLS#: 8459243
Facts & features
Interior
Bedrooms & bathrooms
- Bedrooms: 4
- Bathrooms: 3
- Full bathrooms: 2
- 3/4 bathrooms: 1
- Main level bathrooms: 1
- Main level bedrooms: 2
Primary bedroom
- Description: Lvp Floors, Vaulted Ceilings, Skyight, Walk-In Closet, En-Suite Bath
- Level: Upper
- Area: 546 Square Feet
- Dimensions: 26 x 21
Bedroom
- Description: Lvp Floors, Bay Window, Sliding Door To Rooftop Deck
- Level: Main
- Area: 130 Square Feet
- Dimensions: 10 x 13
Bedroom
- Description: Lvp Floors
- Level: Main
- Area: 169 Square Feet
- Dimensions: 13 x 13
Bedroom
- Description: Concrete Floors, Open Ceiling
- Level: Basement
- Area: 135 Square Feet
- Dimensions: 9 x 15
Primary bathroom
- Description: Primary 5-Pc En-Suite, Skylight, Tile Floors, Dual Sinks With Vanity, Walk-In Shower, Bathtub
- Level: Upper
- Area: 126 Square Feet
- Dimensions: 14 x 9
Bathroom
- Description: Tile Floors, Sink With Vanity, Walk-In Shower
- Level: Main
- Area: 40 Square Feet
- Dimensions: 10 x 4
Bathroom
- Description: Tile Floors, Free-Standing Tub, Walk-In Shower, Sink With Vanity
- Level: Basement
- Area: 90 Square Feet
- Dimensions: 9 x 10
Dining room
- Description: Lvp Floors, Vaulted Ceilings, Open To Living Room
- Level: Main
- Area: 135 Square Feet
- Dimensions: 9 x 15
Family room
- Description: Walk-Out, Concrete Floors, Gas Fireplace, Open Ceiling
- Level: Basement
- Area: 816 Square Feet
- Dimensions: 17 x 48
Living room
- Description: Tile Floors, Quartz Countertops, Stainless Steel Appliances, Center Eat-In Island, Sliding Door To Backyard, Open To Dining And Living Rooms
- Level: Main
- Area: 255 Square Feet
- Dimensions: 17 x 15
Living room
- Description: Lvp Floors, Vaulted Ceilings Gas Fireplace With Floor-To-Ceiling Brick Surround
- Level: Main
Loft
- Description: Lvp Floors, Open To Living Room Below
- Level: Upper
- Area: 160 Square Feet
- Dimensions: 16 x 10
Heating
- Forced Air, Natural Gas
Cooling
- Air Conditioning-Room
Appliances
- Included: Bar Fridge, Convection Oven, Cooktop, Dishwasher, Disposal, Gas Water Heater, Microwave, Range, Refrigerator, Self Cleaning Oven, Washer
Features
- Built-in Features, Five Piece Bath, High Ceilings, High Speed Internet, Kitchen Island, Open Floorplan, Pantry, Primary Suite, Radon Mitigation System, Smart Thermostat, Smoke Free, Stone Counters, Vaulted Ceiling(s), Walk-In Closet(s)
- Flooring: Concrete, Tile, Vinyl
- Windows: Bay Window(s), Double Pane Windows, Skylight(s), Window Coverings, Window Treatments
- Basement: Bath/Stubbed,Exterior Entry,Sump Pump,Walk-Out Access
- Number of fireplaces: 2
- Fireplace features: Basement, Dining Room, Gas, Gas Log
- Common walls with other units/homes: No Common Walls
Interior area
- Total structure area: 4,023
- Total interior livable area: 4,023 sqft
- Finished area above ground: 2,510
- Finished area below ground: 1,000
Property
Parking
- Total spaces: 3
- Parking features: Concrete, Exterior Access Door, Heated Garage, Insulated Garage, Lighted, Oversized, Oversized Door, Garage Door Opener, Storage
- Has garage: Yes
- Carport spaces: 3
Features
- Levels: Two
- Stories: 2
- Patio & porch: Covered, Deck, Front Porch, Patio, Rooftop
- Exterior features: Balcony, Gas Valve, Lighting, Rain Gutters
- Fencing: None
- Has view: Yes
- View description: Meadow, Mountain(s), Water
- Has water view: Yes
- Water view: Water
Lot
- Size: 6.98 Acres
- Features: Many Trees, Open Space, Rolling Slope, Secluded
Details
- Parcel number: R0053452
- Zoning: RR
- Special conditions: Standard
- Horses can be raised: Yes
Construction
Type & style
- Home type: SingleFamily
- Property subtype: Single Family Residence
Materials
- Brick, Concrete, Metal Siding
Condition
- Updated/Remodeled
- Year built: 1979
Utilities & green energy
- Electric: 220 Volts in Garage
- Water: Well
- Utilities for property: Cable Available, Electricity Connected, Internet Access (Wired), Natural Gas Connected
Green energy
- Energy efficient items: Appliances, Construction, Doors, Insulation, Lighting, Thermostat, Windows
Community & HOA
Community
- Security: Radon Detector, Smoke Detector(s)
- Subdivision: Bannockburn
HOA
- Has HOA: Yes
- Amenities included: Trail(s)
- Services included: Road Maintenance
- HOA fee: $25 annually
- HOA name: Bannockburn HOA
- HOA phone: 720-934-1222
Location
- Region: Franktown
Financial & listing details
- Price per square foot: $246/sqft
- Annual tax amount: $5,321
- Date on market: 4/18/2024
- Listing terms: Cash,Conventional,FHA,VA Loan
- Exclusions: Seller's Personal Property.
- Ownership: Individual
- Electric utility on property: Yes
- Road surface type: Gravel
Price history
| Date | Event | Price |
|---|---|---|
| 5/30/2024 | Sold | $989,500$246/sqft |
Source:  REcolorado as distributed by MLS GRID #8459243 Report a problem REcolorado as distributed by MLS GRID #8459243 Report a problem | ||
| 5/2/2024 | Pending sale | $989,500$246/sqft |
Source: REcolorado as distributed by MLS GRID #8459243 Report a problem | ||
| 4/30/2024 | Listed for sale | $989,500$246/sqft |
Source: REcolorado as distributed by MLS GRID #8459243 Report a problem | ||
| 4/25/2024 | Pending sale | $989,500$246/sqft |
Source: REcolorado as distributed by MLS GRID #8459243 Report a problem | ||
| 4/18/2024 | Listed for sale | $989,500$246/sqft |
Source: REcolorado as distributed by MLS GRID #8459243 Report a problem | ||
Public tax history
Tax history is unavailable.
Neighborhood: 80116
Nearby homes
- $989,5004 bd3 ba3.4k sqft2210 N Frontier Ln, Franktown, CO 80116Sold
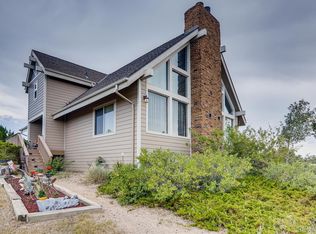
- $774,6002 bd3 ba2k sqft2130 N Frontier Ln, Franktown, CO 80116Off Market
- $770,0004 bd3 ba3.9k sqft2130 Frontier Ln, Franktown, CO 80116Sold
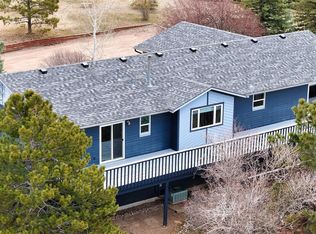
- $890,6004 bd3 ba2.8k sqft2252 N Frontier Ln, Franktown, CO 80116Off Market
- $941,3004 bd3 ba4.1k sqft2219 N Frontier Ln, Franktown, CO 80116Off Market
- $868,0004 bd3 ba2.5k sqft2135 N Frontier Ln, Franktown, CO 80116Off Market
- $977,9006.32 Acres2100 Deerpath Trl, Franktown, CO 80116Off Market
- $1,270,1005 bd4 ba4.8k sqft10411 Holden Cir, Franktown, CO 80116Off Market
Nearby schools
GreatSchools rating
- 8/10Franktown Elementary SchoolGrades: PK-5Distance: 4.1 mi
- 6/10Sagewood Middle SchoolGrades: 6-8Distance: 3.8 mi
- 8/10Ponderosa High SchoolGrades: 9-12Distance: 4.6 mi
Schools provided by the listing agent
- Elementary: Franktown
- Middle: Sagewood
- High: Ponderosa
- District: Douglas RE-1
Source: REcolorado as distributed by MLS GRID. This data may not be complete. We recommend contacting the local school district to confirm school assignments for this home.
Get a cash offer in 3 minutes
Find out how much your home could sell for in as little as 3 minutes with a no-obligation cash offer.
Estimated market value
$1,090,100
Get a cash offer in 3 minutes
Find out how much your home could sell for in as little as 3 minutes with a no-obligation cash offer.
Estimated market value
$1,090,100
- Colorado
- Douglas County
- Franktown
- 80116
- 2210 Frontier Lane
Nearby cities
Nearby zip codes
Other Franktown Topics
