Special street in Menlo Park! This approximately 2,486 square foot single-level home offers four bedrooms and three and a half bathrooms. The modern farmhouse-style design features vaulted ceilings, skylights and transom windows, to list just a few details creating a spacious and airy atmosphere throughout the living areas. The Calacatta marble island and Quartz countertops, and stainless appliances in the kitchen provide a sleek and functional space for the discerning chef, complemented by the vaulted ceilings, skylights and abundant windows that flood the space with natural light.
The home's expansive primary bedroom suite includes dual closets, and a generously sized en-suite bathroom, with dual vanities, tiled shower, and standalone tub. Another bedroom has an adjacent bath, and the other two bedrooms are connected with a walk-through bathroom with separate vanities.
Modern details and convenience include Nest thermostats, dual tankless water heaters, air conditioning, and Sonos sound system. The Connecticut bluestone porch entrance and intimate back deck extends the living space outdoors, providing a tranquil setting for relaxation or gatherings.
Sold for $4,525,000
$4,525,000
2130 Mills Ave, Menlo Park, CA 94025
4beds
2,486sqft
Single Family Residence, Residential
Built in 2016
6,000 Square Feet Lot
$4,575,900 Zestimate®
$1,820/sqft
$8,543 Estimated rent
Home value
$4,575,900
$4.16M - $5.03M
$8,543/mo
Zestimate® history
Owner options
List your home for rent
$8,543/mo
Rent Zestimate®
Find your next renter with Zillow Rental Manager. Plus, with online applications, you can quickly screen prospective tenants – for free.
$8,543/mo
Rent Zestimate®
Refinance and save
$28,458/mo
Est. payment
Refinancing to a lower rate could help reduce your monthly payments and save thousands over the life of the loan.
$28,458/mo
Est. payment
Explore your selling options
Work with a Zillow partner agent
Leverage their expertise and Zillow's premium Showcase listings to get your home seen by more buyers.
Get startedList with your own agent
Get your home in front of millions of buyers by listing it on Zillow.
Learn how to do itSell it yourself
Take full control of how buyers see your home on Zillow by listing For Sale by Owner (FSBO).
List your homeWhat's special
Modern farmhouse-style designGenerously sized en-suite bathroomAdjacent bathExpansive primary bedroom suiteCalacatta marble islandNest thermostatsQuartz countertops
Zillow last checked:
Listing updated:
Listed by:
Tory Fratt 01441654 650-619-3621,
Coldwell Banker Realty 650-324-4456
Bought with:
Katy Thielke Straser, 01308970
Compass
Source: MLSListings Inc,MLS#: ML82042496
Facts & features
Interior
Bedrooms & bathrooms
- Bedrooms: 4
- Bathrooms: 4
- Full bathrooms: 3
- 1/2 bathrooms: 1
Dining room
- Features: NoFormalDiningRoom
Family room
- Features: KitchenFamilyRoomCombo
Heating
- Central Forced Air
Cooling
- Central Air
Features
- Flooring: Wood
- Number of fireplaces: 1
- Fireplace features: Gas
Interior area
- Total structure area: 2,486
- Total interior livable area: 2,486 sqft
Property
Parking
- Total spaces: 2
- Parking features: Attached
- Attached garage spaces: 2
Features
- Stories: 1
- Pool features: None
- Fencing: Back Yard
Lot
- Size: 6,000 Square Feet
Details
- Parcel number: 074012070
- Zoning: R10006
- Special conditions: Standard
Construction
Type & style
- Home type: SingleFamily
- Property subtype: Single Family Residence, Residential
Materials
- Foundation: Crawl Space
- Roof: Metal
Condition
- New construction: No
- Year built: 2016
Utilities & green energy
- Gas: IndividualGasMeters, PublicUtilities
- Sewer: Public Sewer
- Water: Public
- Utilities for property: Public Utilities, Water Public
Community & HOA
Location
- Region: Menlo Park
Financial & listing details
- Price per square foot: $1,820/sqft
- Tax assessed value: $3,597,812
- Annual tax amount: $41,129
- Date on market: 4/10/2026
- Listing agreement: ExclusiveRightToSell
Price history
| Date | Event | Price |
|---|---|---|
| 5/26/2026 | Sold | $4,525,000-5.7%$1,820/sqft |
Source:  MLSListings Inc #ML82042496 Report a problem MLSListings Inc #ML82042496 Report a problem | ||
| 5/13/2026 | Pending sale | $4,800,000$1,931/sqft |
Source: MLSListings Inc #ML82042496 Report a problem | ||
| 4/10/2026 | Listed for sale | $4,800,000+54.8%$1,931/sqft |
Source: MLSListings Inc #ML82042496 Report a problem | ||
| 11/21/2016 | Sold | $3,100,000-5.7%$1,247/sqft |
Source: Public Record Report a problem | ||
| 9/30/2016 | Price change | $3,288,000-1.9%$1,323/sqft |
Source: Intero Real Estate Services #81601018 Report a problem | ||
| 8/22/2016 | Listed for sale | $3,350,000+76.3%$1,348/sqft |
Source: Intero Real Estate Services #ML81601018 Report a problem | ||
| 6/12/2015 | Sold | $1,900,000$764/sqft |
Source: Public Record Report a problem | ||
Public tax history
| Year | Property taxes | Tax assessment |
|---|---|---|
| 2025 | $41,129 +1.3% | $3,597,812 +2% |
| 2024 | $40,606 +1.7% | $3,527,268 +2% |
| 2023 | $39,944 +2.8% | $3,458,106 +2% |
| 2022 | $38,859 +1.6% | $3,390,300 +2% |
| 2021 | $38,250 +2.3% | $3,323,824 +1% |
| 2020 | $37,402 -3% | $3,289,744 +2% |
| 2019 | $38,543 +5% | $3,225,240 +2% |
| 2018 | $36,691 +3.5% | $3,162,000 +2% |
| 2017 | $35,459 +55.3% | $3,100,000 +60.7% |
| 2016 | $22,839 +857.4% | $1,928,974 +1627.5% |
| 2015 | $2,385 | $111,660 +2% |
| 2014 | $2,385 | $109,474 +0.5% |
| 2013 | -- | $108,980 +2% |
| 2012 | -- | $106,844 |
| 2011 | -- | $106,844 +2.8% |
| 2010 | -- | $103,968 -0.2% |
| 2009 | -- | $104,216 +2% |
| 2008 | -- | $102,173 +2% |
| 2007 | -- | $100,171 +2% |
| 2006 | -- | $98,208 |
| 2005 | -- | $98,208 +4% |
| 2004 | -- | $94,396 +1.9% |
| 2003 | -- | $92,667 +2% |
| 2002 | -- | $90,851 +2% |
| 2001 | -- | $89,071 +2% |
| 2000 | -- | $87,325 |
Find assessor info on the county website
Neighborhood: University Heights
Nearby homes
- $5,793,6004 bd5 ba2.6k sqft2140 Mills Ave, Menlo Park, CA 94025Off Market

- $3,440,8003 bd2 ba1.6k sqft2120 Mills Ave, Menlo Park, CA 94025Off Market

- $5,065,1004 bd4 ba2.5k sqft2150 Mills Ave, Menlo Park, CA 94025Off Market
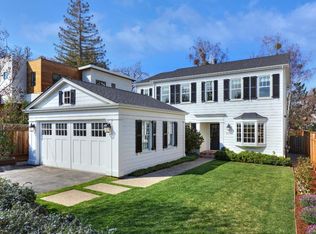
- $3,275,0002 bd2 ba1.4k sqft2108 Mills Ave, Menlo Park, CA 94025Off Market
- $3,036,9001 bd2 ba1.4k sqft341 Camino Al Lago, Menlo Park, CA 94027Off Market
- $4,101,4004 bd3 ba2.4k sqft345 Camino Al Lago, Menlo Park, CA 94027Off Market
- $4,783,9004 bd4 ba2.4k sqft321 Camino Al Lago, Menlo Park, CA 94027Off Market
- $4,698,0004 bd3 ba2.5k sqft351 Camino Al Lago, Menlo Park, CA 94025Pending
Nearby schools
GreatSchools rating
- 10/10Las Lomitas Elementary SchoolGrades: K-3Distance: 0.1 mi
- 10/10La Entrada Middle SchoolGrades: 4-8Distance: 0.8 mi
- 8/10Menlo-Atherton High SchoolGrades: 9-12Distance: 2.7 mi
Schools provided by the listing agent
- District: LasLomitasElementary
Source: MLSListings Inc. This data may not be complete. We recommend contacting the local school district to confirm school assignments for this home.
Get a cash offer in 3 minutes
Find out how much your home could sell for in as little as 3 minutes with a no-obligation cash offer.
Estimated market value
$4,575,900
Get a cash offer in 3 minutes
Find out how much your home could sell for in as little as 3 minutes with a no-obligation cash offer.
Estimated market value
$4,575,900
Nearby cities
Nearby neighborhoods
Nearby zip codes
Other Menlo Park Topics
