Stunning modern residence with soaring ceilings, abundant natural light, and an exceptional open floor plan, ideally situated on a quiet cul-de-sac just minutes from top-rated Las Lomitas School District. Designed for effortless everyday living and entertaining, the chefs kitchen features an oversized quartz island with breakfast bar, Wolf/SubZero stainless steel appliances, abundant cabinetry, and generous counter space, flowing seamlessly into the dining area and spacious living room with a gas fireplace, custom built-ins, and dramatic accordion glass door that opens to the private backyard for true indoor-outdoor living. The main level includes a luxurious primary suite with walk-in closet and spa-inspired bath featuring a freestanding soaking tub and oversized shower, along with a versatile office or bonus room and an additional full bath. Upstairs, a striking floating staircase leads to three spacious bedrooms, a beautifully appointed hall bath, and a convenient laundry room. Additional highlights include hardwood flooring throughout, dual-zone heating and air conditioning, and an attached two-car garage. Ideally located just moments from Stanford University, Sand Hill Road, Highway 280, and the best of the Peninsula.
Pending
$4,698,000
351 Camino Al Lago, Menlo Park, CA 94025
4beds
2,592sqft
Single Family Residence, Residential
Built in 2017
6,000 Square Feet Lot
$4,886,700 Zestimate®
$1,813/sqft
$-- HOA
What's special
- 37 days |
- 168 |
- 5 |
Zillow last checked:
Listing updated:
Listed by:
Dana Carmel 02076519 650-804-2393,
Represent Realty 650-804-2393
Source: MLSListings Inc,MLS#: ML82053745
Facts & features
Interior
Bedrooms & bathrooms
- Bedrooms: 4
- Bathrooms: 3
- Full bathrooms: 3
Rooms
- Room types: Laundry, Office
Bedroom
- Features: PrimarySuiteRetreat, WalkinCloset, PrimaryBedroomonGroundFloor
Bathroom
- Features: PrimaryStallShowers, ShoweroverTub1, StallShower, UpdatedBaths, FullonGroundFloor, PrimaryOversizedTub
Dining room
- Features: DiningArea, EatinKitchen
Family room
- Features: KitchenFamilyRoomCombo
Kitchen
- Features: Island
Heating
- Central Forced Air
Cooling
- Central Air, Zoned
Appliances
- Included: Dishwasher, Range Hood, Microwave, Gas Oven/Range, Refrigerator, Wine Refrigerator, Dryer, Washer
- Laundry: Inside
Features
- High Ceilings, Walk-In Closet(s)
- Flooring: Hardwood
- Fireplace features: Family Room
Interior area
- Total structure area: 2,592
- Total interior livable area: 2,592 sqft
Video & virtual tour
Property
Parking
- Total spaces: 2
- Parking features: Attached
- Attached garage spaces: 2
Features
- Stories: 2
- Patio & porch: Balcony/Patio
- Exterior features: Back Yard, Barbecue, Fenced
Lot
- Size: 6,000 Square Feet
Details
- Parcel number: 074012180
- Zoning: R10006
- Special conditions: Standard
Construction
Type & style
- Home type: SingleFamily
- Property subtype: Single Family Residence, Residential
Materials
- Foundation: Concrete Perimeter
- Roof: Bitumen
Condition
- New construction: No
- Year built: 2017
Utilities & green energy
- Gas: PublicUtilities
- Sewer: Public Sewer
- Water: Public
- Utilities for property: Public Utilities, Water Public
Community & HOA
Location
- Region: Menlo Park
Financial & listing details
- Price per square foot: $1,813/sqft
- Date on market: 7/9/2026
- Listing agreement: ExclusiveRightToSell
Estimated market value
$4,886,700
$4.64M - $5.13M
Not available
Price history
| Date | Event | Price |
|---|---|---|
| 8/15/2026 | Pending sale | $4,698,000$1,813/sqft |
Source:  MLSListings Inc #ML82053745 Report a problem MLSListings Inc #ML82053745 Report a problem | ||
| 8/15/2026 | Listing removed | $4,698,000$1,813/sqft |
Source: MLSListings Inc #ML82053745 Report a problem | ||
| 7/17/2026 | Pending sale | $4,698,000$1,813/sqft |
Source: MLSListings Inc #ML82053745 Report a problem | ||
| 7/9/2026 | Listed for sale | $4,698,000$1,813/sqft |
Source: MLSListings Inc #ML82053745 Report a problem | ||
Public tax history
Tax history is unavailable.
Monthly payment
Est. payment
Payment breakdown
Explore the cost of this home by adjusting the details. Changes won't be saved.Climate risks
Neighborhood: University Heights
Nearby schools
GreatSchools rating
- 10/10Las Lomitas Elementary SchoolGrades: K-3Distance: 0.1 mi
- 10/10La Entrada Middle SchoolGrades: 4-8Distance: 0.8 mi
- 8/10Menlo-Atherton High SchoolGrades: 9-12Distance: 2.7 mi
Schools provided by the listing agent
- Elementary: LasLomitasElementary
- Middle: LaEntradaMiddle
- District: LasLomitasElementary
Source: MLSListings Inc. This data may not be complete. We recommend contacting the local school district to confirm school assignments for this home.
- $5,104,0004 bd3 ba2.5k sqft351 Camino Al Lago, Menlo Park, CA 94027Off Market
- $4,135,2004 bd3 ba2.4k sqft345 Camino Al Lago, Menlo Park, CA 94027Off Market
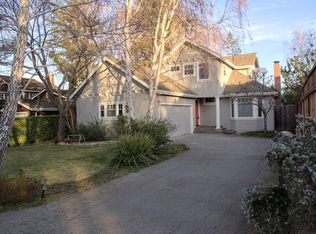
- $5,174,9005 bd3 ba2.7k sqft361 Camino Al Lago, Menlo Park, CA 94027Off Market
- $3,070,1001 bd2 ba1.4k sqft341 Camino Al Lago, Menlo Park, CA 94027Off Market
- $4,924,4004 bd3 ba2.6k sqft371 Camino Al Lago, Menlo Park, CA 94027Off Market
- $5,114,1004 bd4 ba2.5k sqft2150 Mills Ave, Menlo Park, CA 94025Off Market
- $5,843,9004 bd5 ba2.6k sqft2140 Mills Ave, Menlo Park, CA 94025Off Market
- $6,093,8004 bd4 ba2.6k sqft2160 Mills Ave, Menlo Park, CA 94025Off Market
A local agent can set up tours, give advice and negotiate with sellers.
Similar homes
- $4,780,0005 bd4 ba2.7k sqft1354 Sherman Ave, Menlo Park, CA 94025For Sale
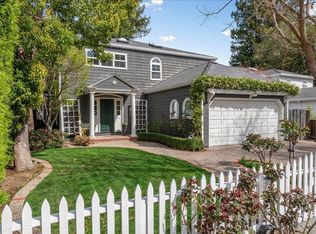 MLS ID #ML82036798, Brent & Mary Gullixson. MLSListings Inc
 - $4,799,0006 bd6 ba2.7k sqft298 Alameda De Las Pulgas, Atherton, CA 94027For Sale
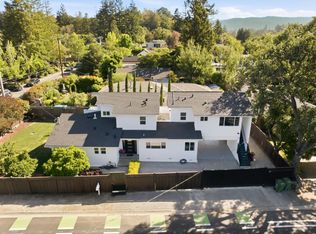 MLS ID #ML82048261, Christy Herman. MLSListings Inc
 - $2,999,9994 bd3 ba1.7k sqft1265 Altschul Ave, Menlo Park, CA 94025For Sale
 MLS ID #ML82055147, Brent Mardesich. MLSListings Inc
 - $3,988,0004 bd4 ba2.9k sqft416 Quartz St, Redwood City, CA 94062For Sale
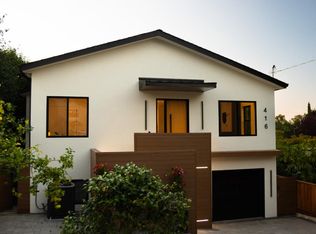 MLS ID #ML82057602, Joseph Suarez. MLSListings Inc
 - $4,880,0005 bd7 ba3.6k sqft3751 El Centro St, Palo Alto, CA 94306For SaleMLS ID #ML82057779, Wen Guo RE Group. MLSListings Inc
- $3,249,0004 bd3 ba2.1k sqft1270 University Dr, Menlo Park, CA 94025For SaleMLS ID #ML82054743, Deanna Reudy. MLSListings Inc
- $4,188,0004 bd4 ba2.2k sqft568 Irven Ct, Palo Alto, CA 94306For SaleMLS ID #ML82052630, Lei Feng. MLSListings Inc
- $5,498,0005 bd4 ba3k sqft1691 Whitham Ave, Los Altos, CA 94024For SaleMLS ID #ML82055018, Alex Wang. MLSListings Inc
- $4,495,0004 bd3 ba3k sqft8 Almendra Ln, Los Altos, CA 94022For SaleMLS ID #ML82051303, Brian Ayer. MLSListings Inc
- $3,500,0004 bd4 ba2.9k sqft176 Los Trancos Cir, Portola Valley, CA 94028For SaleMLS ID #ML82056610, Tim Gilmartin. MLSListings Inc
- $3,698,0003 bd2 ba1.6k sqft2339 Emerson St, Palo Alto, CA 94301For SaleMLS ID #ML82057405, Lori Buecheler. MLSListings Inc
- $4,250,0004 bd3 ba2.2k sqft2172 Sierra Ventura Dr, Los Altos, CA 94024For SaleMLS ID #ML82055638, Andy Wong. MLSListings Inc
- $3,988,0004 bd4 ba2.4k sqft455 Margarita Ave, Palo Alto, CA 94306For SaleMLS ID #ML82049448, David Lillo. MLSListings Inc
- $3,999,8885 bd4 ba2.8k sqft1440 Kring Way, Los Altos, CA 94024For SaleMLS ID #ML82057062, Coco Tan. MLSListings Inc
- $4,650,0005 bd4 ba2.7k sqft1021 Cortez Ave, Burlingame, CA 94010For SaleMLS ID #ML82052808, Geoffrey Nelson. MLSListings Inc
- $2,450,0003 bd3 ba2.1k sqft546 Sand Hill Cir, Menlo Park, CA 94025For SaleMLS ID #ML82052469, Maya Sewald. MLSListings Inc
- $4,099,0005 bd5 ba2.5k sqft1737 Greenwood Ave, San Carlos, CA 94070New ConstructionMLS ID #ML82057399, Matteo Peccei. MLSListings Inc
- $3,498,0004 bd3 ba1.7k sqft1680 Fordham Way, Mountain View, CA 94040For SaleMLS ID #ML82057309, Stephen Kim. MLSListings Inc
- $2,995,0005 bd4 ba3.1k sqft300 De Anza Ave, San Carlos, CA 94070For SaleMLS ID #ML82056984, Mariana Pappalardo. MLSListings Inc
- $3,350,0005 bd2 ba2k sqft941 Eichler Dr, Mountain View, CA 94040For SaleMLS ID #ML82057419, Kevin Swartz. MLSListings Inc
Local buyer's agents are ready to help
