
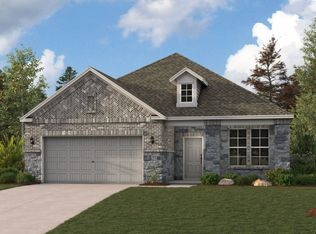
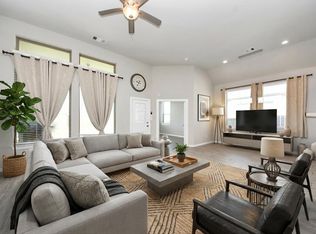
The Bridgeport brings everything together in one comfortable, convenient single-story floor plan. Centered around an airy, open kitchen that overlooks a dining room and a great room, the main living area is spacious and inviting. The lavish primary suite boasts a private bath with a walk-in shower, dual vanities, and a walk-in closet. Adjacent, you’ll find three additional bedrooms, offering ample space for rest and relaxation.
Pending
$298,900
2130 Open Prairie Dr, Texas City, TX 77568
4beds
1,582sqft
:
Get pre-qualified$2,514/mo
Single Family Residence
Built in 2026
5,079 Square Feet Lot
$292,300 Zestimate®
$189/sqft
$125/mo HOA
What's special
Walk-in closetThree additional bedroomsDual vanitiesAiry open kitchenLavish primary suite
- 71 days |
- 1 |
- 0 |
Zillow last checked:
Listing updated:
Listed by:
Jared Turner 713-222-7000,
Century Communities
Source: HAR,MLS#: 46570497
Facts & features
Interior
Bedrooms & bathrooms
- Bedrooms: 4
- Bathrooms: 2
- Full bathrooms: 2
Rooms
- Room types: Family Room, Utility Room
Primary bathroom
- Features: Primary Bath: Double Sinks, Primary Bath: Separate Shower, Secondary Bath(s): Tub/Shower Combo
Kitchen
- Features: Kitchen Island, Kitchen open to Family Room, Pantry
Heating
- Natural Gas
Cooling
- Gas
Appliances
- Included: Water Heater, Disposal, Gas Oven, Microwave, Gas Cooktop, Dishwasher
- Laundry: Electric Dryer Hookup, Washer Hookup
Features
- High Ceilings, Prewired for Alarm System, En-Suite Bath, Primary Bed - 1st Floor, Walk-In Closet(s)
- Flooring: Carpet, Vinyl
- Windows: Insulated/Low-E windows
Interior area
- Total structure area: 1,582
- Total interior livable area: 1,582 sqft
Video & virtual tour
Property
Parking
- Total spaces: 2
- Parking features: Attached
- Attached garage spaces: 2
Features
- Stories: 1
Lot
- Size: 5,079 Square Feet
- Features: Back Yard, Subdivided, 0 Up To 1/4 Acre
Details
- Parcel number: 447902010019000
Construction
Type & style
- Home type: SingleFamily
- Architectural style: Traditional
- Property subtype: Single Family Residence
Materials
- Batts Insulation, Brick, Cement Siding, Vinyl Siding
- Foundation: Slab
- Roof: Composition
Condition
- New construction: Yes
- Year built: 2026
Details
- Builder name: Century Communities
Utilities & green energy
- Sewer: Public Sewer
- Water: Public, Water District
Green energy
- Energy efficient items: HVAC, Insulation
Community & HOA
Community
- Security: Prewired for Alarm System
- Subdivision: Lago Mar
HOA
- Has HOA: Yes
- HOA fee: $1,500 annually
Location
- Region: Texas City
Financial & listing details
- Price per square foot: $189/sqft
- Date on market: 5/15/2026
- Listing terms: Cash
- Ownership: Full Ownership
- Road surface type: Concrete
Estimated market value
$292,300
$278,000 - $307,000
$2,219/mo
Price history
| Date | Event | Price |
|---|---|---|
| 6/22/2026 | Pending sale | $298,900$189/sqft |
Source:  HAR #46570497 Report a problem HAR #46570497 Report a problem | ||
| 4/29/2026 | Listed for sale | $298,900$189/sqft |
Source:  Century Communities Report a problem Century Communities Report a problem | ||
Public tax history
Tax history is unavailable.
Monthly payment
Est. payment
Payment breakdown
Explore the cost of this home by adjusting the details. Changes won't be saved.Climate risks
Neighborhood: 77568
Nearby schools
GreatSchools rating
- 9/10Louis G Lobit Elementary SchoolGrades: PK-3Distance: 3.9 mi
- 8/10Dickson Junior High SchoolGrades: 6-8Distance: 1.5 mi
- 6/10Dickinson High SchoolGrades: 9-12Distance: 4.7 mi
Schools provided by the listing agent
- Elementary: Lobit Elementary School
- Middle: Lobit Middle School
- High: Dickinson High School
Source: HAR. This data may not be complete. We recommend contacting the local school district to confirm school assignments for this home.
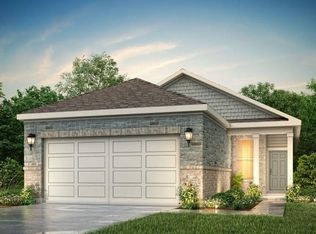
- $294,9004 bd2 ba1.5k sqft2134 Open Prairie Dr, Texas City, TX 77568New Construction
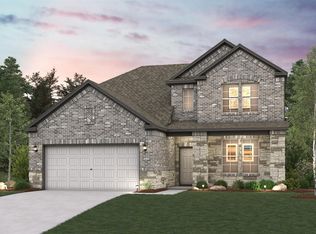
- $374,9003 bd3 ba2.4k sqft13302 Sea Breeze Dr, Texas City, TX 77568New Construction
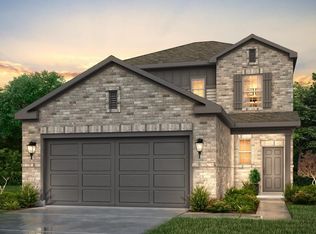
- $334,9004 bd3 ba2.1k sqft2110 Open Prairie Dr, Texas City, TX 77568New Construction
- $308,500-- bd-- ba-- sqft13306 Sea Breeze Dr, Texas City, TX 77568Off Market
- $276,8004 bd2 ba2k sqft13213 Suntail Ct, La Marque, TX 77568Off Market
- $324,000-- bd2 ba2.5k sqft13201 Suntail Ct, La Marque, TX 77568Off Market
- $303,7004 bd3 ba2.5k sqft13318 Sea Breeze Dr, La Marque, TX 77568Off Market
- $2,5003 bd3 ba1.5k sqft2217 Windy Grove Dr, La Marque, TX 77568For Rent
A local agent can set up tours, give advice and negotiate with sellers.
Similar homes
- $329,9004 bd3 ba2k sqft2106 Open Prairie Dr, Texas City, TX 77568New Construction
 HAR
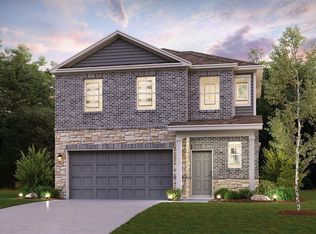
HAR - $309,9004 bd3 ba1.7k sqft2209 Lake Mist Dr, La Marque, TX 77568New Construction
 HAR
HAR - from $309,9903 bd2 ba1.7k sqftCHAMPLAIN Plan, Lago Mar, La Marque, TX 77568New Construction
 Century Communities
 - $327,9003 bd2 ba1.9k sqft13021 Ocean Breeze Ln, Texas City, TX 77568For Sale
 MLS ID #81936620, Thuan Phan, eXp Realty LLC. HAR
 - from $319,9904 bd3 ba2k sqftHAMPTON Plan, Lago Mar, La Marque, TX 77568New ConstructionCentury Communities
- from $289,9903 bd2 ba1.5k sqftSUTHERLAND Plan, Lago Mar, La Marque, TX 77568New ConstructionCentury Communities
- from $327,9904 bd3 ba2k sqftBRAZOS Plan, Lago Mar, La Marque, TX 77568New ConstructionCentury Communities
- from $288,9904 bd2 ba1.8k sqftPedernales Plan, Lago Mar, La Marque, TX 77568New ConstructionCastlerock Communities
- $339,9004 bd3 ba2.2k sqft13037 Dancing Reed Dr, Texas City, TX 77568New ConstructionHAR
- $329,0004 bd2 ba2.1k sqft13718 Gaff Rig Dr, La Marque, TX 77568For SaleMLS ID #4767681, Rachael Garnett, JLA Realty. HAR
- $334,9004 bd3 ba2.1k sqft2110 Open Prairie Dr, Texas City, TX 77568New ConstructionHAR
- $318,9904 bd3 ba1.7k sqft2220 Manila Ln, La Marque, TX 77568New ConstructionMLS ID #98139989, Cameron Galatas, eXp Realty LLC. HAR
- $315,0004 bd3 ba1.8k sqft4302 Fenwick Rd, Texas City, TX 77591For SaleMLS ID #22269821, Robert Aguilar, Orchard Brokerage. HAR
- from $309,9904 bd3 ba2.1k sqftAsh Plan, Lago Mar, La Marque, TX 77568New ConstructionCastlerock Communities
- from $282,9903 bd3 ba1.7k sqftElm Plan, Lago Mar, La Marque, TX 77568New ConstructionCastlerock Communities
- $338,9004 bd3 ba2.1k sqft13021 Leisure Cove Dr, Texas City, TX 77568New ConstructionCentury Communities
- $295,0004 bd3 ba1.9k sqft11225 34th Ave N, Texas City, TX 77591For SaleMLS ID #74725728, Jimmy Simien, Simien Properties. HAR
- $327,1004 bd3 ba2.1k sqft13102 Sapphire, Lake Texas City, TX 77568New ConstructionCastlerock Communities
- from $263,9903 bd2 ba1.5k sqftPecan Plan, Lago Mar, La Marque, TX 77568New ConstructionCastlerock Communities
- $298,9004 bd3 ba1.7k sqft757 Apple Blossom Dr, La Marque, TX 77568New ConstructionHAR
