Kick off your next adventure on the cozy side. Explore the surprisingly spacious surroundings and advantageous layout of this darling Warren Cape Cod! Located near one of the areas premiere dining experiences, this charmer takes the best parts of its surroundings and ups the ante with its colorful landscaping and features like its dual driveways, leading to an oversized two car unit with additional storage space. A stone filled backyard provision is fenced in for easy animal containment or secure gardening. Although the storage shed isn’t included, the provisions showcase its ease of utility. Step inside and be swept away in the casual comforts of soft natural lighting and handsome hardwood flooring that continues throughout the great room before transitioning to tile within the dining and kitchen areas. Here, wrapping cabinets pair with sleek black countertops and decorative lighting solutions with combined fans. The pair of first floor bedrooms include both the master and a recently converted guest bedroom with first floor laundry offerings; an excellent bonus for those mobility challenged. A brightly lit full bath completes the floor with its glass block window. Up at the second floor, two additional bedrooms are quick to excite, each separated by built-in shelving at the landing. Downstairs, utility access joins an additional full bath plus an easily finished basement, already configured as living space.
Active
Price cut: $10K (9/29)
$140,000
2130 Parkman Rd NW, Warren, OH 44485
4beds
1,300sqft
Single Family Residence
Built in 1950
0.55 Acres Lot
$-- Zestimate®
$108/sqft
$-- HOA
What's special
Sleek black countertopsWrapping cabinetsAdvantageous layoutDual drivewaysColorful landscapingSurprisingly spacious surroundingsFirst floor laundry offerings
- 11 days
- 383
- 27
Zillow last checked:
Listing updated:
Listed by:
Roy Fabian 330-442-1445 roy.fabian@brokerssold.com,
Brokers Realty Group
Source: MLS Now,MLS#: 5247727 Originating MLS: Youngstown Columbiana Association of REALTORS
Originating MLS: Youngstown Columbiana Association of REALTORSFacts & features
Interior
Bedrooms & bathrooms
- Bedrooms: 4
- Bathrooms: 2
- Full bathrooms: 2
- Main level bathrooms: 1
- Main level bedrooms: 2
Bedroom
- Level: Second
- Dimensions: ND x ND
Bedroom
- Level: Second
- Dimensions: ND x ND
Bedroom
- Description: Flooring: Wood
- Level: First
- Dimensions: ND x ND
Bedroom
- Description: Flooring: Wood
- Level: First
- Dimensions: ND x ND
Bathroom
- Level: Basement
- Dimensions: ND x ND
Bathroom
- Level: First
- Dimensions: ND x ND
Eat in kitchen
- Description: Flooring: Ceramic Tile,Linoleum
- Level: First
- Dimensions: ND x ND
Laundry
- Level: Basement
- Dimensions: ND x ND
Living room
- Description: Flooring: Laminate
- Features: Window Treatments
- Level: First
- Dimensions: ND x ND
Heating
- Forced Air, Gas
Cooling
- Central Air
Features
- Basement: Full
- Has fireplace: No
Interior area
- Total structure area: 1,300
- Total interior livable area: 1,300 sqft
- Finished area above ground: 1,300
- Finished area below ground: 0
Video & virtual tour
Property
Parking
- Total spaces: 2
- Parking features: Detached, Electricity, Garage, Gravel, Paved
- Garage spaces: 2
Features
- Levels: Two,One
- Stories: 1
- Patio & porch: Porch
Lot
- Size: 0.55 Acres
- Dimensions: 60 x 193
Details
- Additional parcels included: 39349350
- Parcel number: 39416500
Construction
Type & style
- Home type: SingleFamily
- Architectural style: Cape Cod
- Property subtype: Single Family Residence
Materials
- Aluminum Siding
- Roof: Asphalt,Fiberglass
Condition
- Year built: 1950
Utilities & green energy
- Sewer: Public Sewer
- Water: Public
Community & HOA
Community
- Subdivision: Fair View Farms
HOA
- Has HOA: No
Location
- Region: Warren
Financial & listing details
- Price per square foot: $108/sqft
- Tax assessed value: $47,600
- Annual tax amount: $324
- Date on market: 9/24/2026
- Cumulative days on market: 10 days
Estimated market value
Not available
Estimated sales range
Not available
Not available
Price history
| Date | Event | Price |
|---|---|---|
| 9/29/2026 | Price change | $140,000-6.7%$108/sqft |
Source:  MLS Now #5247727 Report a problem MLS Now #5247727 Report a problem | ||
| 9/24/2026 | Listed for sale | $150,000+131.1%$115/sqft |
Source: MLS Now #5247727 Report a problem | ||
| 6/3/2019 | Sold | $64,900$50/sqft |
Source: MLS Now #4068542 Report a problem | ||
| 5/14/2019 | Pending sale | $64,900$50/sqft |
Source: Real Living Brokers Rlty Group #4068542 Report a problem | ||
| 3/6/2019 | Price change | $64,900-6.6%$50/sqft |
Source: Real Living Brokers Rlty Group #4068542 Report a problem | ||
| 2/23/2019 | Listed for sale | $69,500+2071.9%$53/sqft |
Source: Real Living Brokers Rlty Group #4068542 Report a problem | ||
| 1/31/2014 | Sold | $3,200$2/sqft |
Source: Public Record Report a problem | ||
Public tax history
| Year | Property taxes | Tax assessment |
|---|---|---|
| 2025 | $329 -3.2% | $16,670 |
| 2024 | $340 -9.2% | $16,670 |
| 2023 | $374 -47.6% | $16,670 +47.4% |
| 2022 | $714 -0.2% | $11,310 |
| 2021 | $715 -0.1% | $11,310 |
| 2020 | $716 -1.4% | $11,310 +3.9% |
| 2019 | $726 +0.4% | $10,890 |
| 2018 | $724 +1.6% | $10,890 |
| 2017 | $712 -28.4% | $10,890 -30.9% |
| 2016 | $995 +0.6% | $15,750 |
| 2015 | $989 +0.1% | $15,750 -0.4% |
| 2014 | $987 +0.5% | $15,820 -4.6% |
| 2013 | $983 +0.4% | $16,590 |
| 2012 | $979 0% | $16,590 |
| 2011 | $979 +0.1% | $16,590 -11.1% |
| 2010 | $978 +0.7% | $18,655 |
| 2009 | $971 +0.6% | $18,655 |
| 2008 | $965 +5.1% | -- |
| 2007 | $918 -1.3% | -- |
| 2006 | $930 +1.4% | -- |
| 2005 | $918 +10.8% | $18,655 |
| 2004 | $828 +0% | -- |
| 2003 | $828 +14.2% | -- |
| 2002 | $725 -3.7% | -- |
| 2001 | $752 +0.3% | -- |
| 2000 | $750 | -- |
Find assessor info on the county website
Monthly payment
Est. payment
Payment breakdown
Explore the cost of this home by adjusting the details. Changes won't be saved.Climate risks
Neighborhood: 44485
Nearby schools
Similar homes
- $119,9003 bd2 ba1.3k sqft1760 Northfield Ave NW, Warren, OH 44485For Sale
 MLS ID #5250240, Heather L Lutz Neal, Century 21 Goldfire Realty. MLS Now
 - $147,0003 bd2 ba988 sqft1647 Southern Blvd NW, Warren, OH 44485For Sale
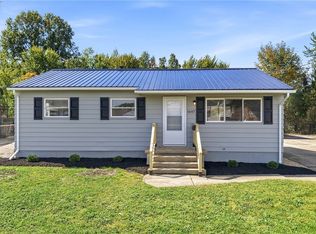 MLS ID #5249989, Danny Duvall, Brokers Realty Group. MLS Now
 - $124,9004 bd3 ba1.7k sqft1334 Beechcrest St NW, Warren, OH 44485For Sale
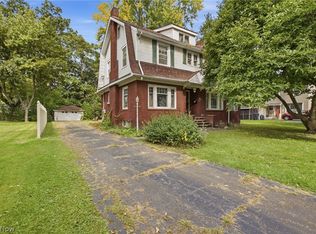 MLS ID #5249189, Caleb Barney, Skymount Realty, LLC. MLS Now
 - $139,9003 bd1 ba1k sqft3086 Greenfield St NW, Warren, OH 44485For Sale
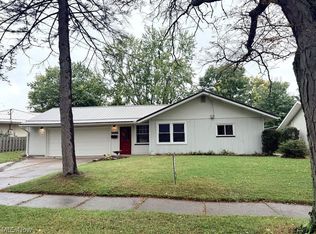 MLS ID #5250056, Anthony Natale, William Zamarelli, Inc.. MLS Now
