Skip main navigation
Off market
  • $1,027,400

    2130 W Camargo Dr, Phoenix, AZ 85086

    3beds
    3,737sqft
    Single Family Residence
    Built in ----
    -- sqft lot
    $1,027,400 Zestimate®
    $275/sqft
    $3,987 Estimated rent

    Home value

    $1,027,400

    $935,000 - $1.13M

    $3,987/mo

    Zestimate® history
    Loading
    Loading...

    Owner options

    List your home for rent

    $3,987/mo

    Rent Zestimate®

    Find your next renter with Zillow Rental Manager. Plus, with online applications, you can quickly screen prospective tenants – for free.

    Learn more

    $3,987/mo

    Rent Zestimate®

    Refinance and save

    $5,931/mo

    Est. payment

    Refinancing to a lower rate could help reduce your monthly payments and save thousands over the life of the loan.

    See today's rates

    $5,931/mo

    Est. payment

    Explore your selling options

    Work with a Zillow partner agent

    Leverage their expertise and Zillow's premium Showcase listings to get your home seen by more buyers.

    Get started

    List with your own agent

    Get your home in front of millions of buyers by listing it on Zillow.

    Learn how to do it

    Sell it yourself

    Take full control of how buyers see your home on Zillow by listing For Sale by Owner (FSBO).

    List your home

    What's special

    Kiva wood fireplaceExpansive viewIntercom systemHuge pantryLoop carpetBuilt-in deskGranite counter tops

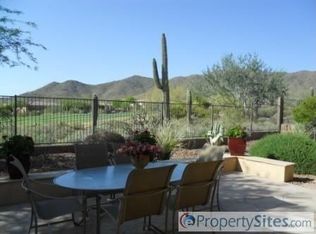
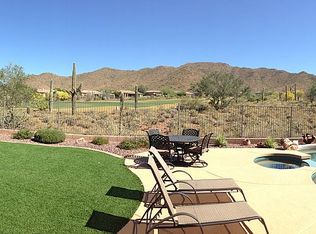
    The minute you walk through the door of this unfurnished Amherst 3 bedroom, 3.5 bath home you'll gasp at the beautiful expansive view out across the 15th fairway of the Persimmon Golf Course up Daisy Mountain to the deep blue skies. The Backyard provides an expansive large flagstone patio throughout the yard with a Kiva wood fireplace and seating at one end, a large elevated patio at the other with a dry creek bed in the middle to take in the great gorgeous views. The Kitchen has granite counter tops, island sink with seating available, stainless steel appliances (new refrigerator, double oven & dishwasher), custom cabinets, built-in desk, a huge pantry and lots more. There are two additional rooms with double glass doors, a den for a home office and one on the front of the house with a separate outside access. The house has diagonal travertine tile throughout with upgraded loop carpet in the master, dining and living rooms, a large laundry room, 3 car garage, intercom system throughout, water softener and much more. The 2nd & 3rd bedrooms have new carpet. This is a must have home for your family, a must-see home to view everything it has to offer and one of the best views looking north. Plus, all the amenities of the Anthem Community (Pools, waterslides, gyms, rock climbing, tennis, pickleball, the park with baseball, soccer, roller hockey complex, skate board area, and more) and the Anthem Country Club two facilities (Heated Pools, tennis, gyms, pickleball, restaurants, golf, and more). Landlord Responsible for: . Anthem Country Club Monthly Fee. . ACCCA (includes Community Center) Monthly Fee. Renter Responsible for: . No Smoking . All utilities . Maintenance of yards . Consumable items such as salt for softener, HVAC filters, refrigerator filters, smoke and CO2 alarm batteries, etc. . End of Lease all flooring to be professionally cleaned . No Street Parking overnight unless approved by gate . Transfer fee for Community Center and Country Club usage . Vehicle gate pass fee. . Non-Refundable Cleaning Fee of $500 for additional cleaning & sanitizing after Tenant vacates . Pets upon Landlord Approval with a Non-Refundable Pet Cleaning Fee of $500 for additional wear, tear & cleaning.

    This property is off market, which means it's not currently listed for sale or rent on Zillow. This may be different from what's available on other websites or public sources.

    Zillow last checked:

    Listing updated:

    Source: Zillow Rentals

    Facts & features

    Interior

    Bedrooms & bathrooms
    • Bedrooms: 3
    • Bathrooms: 4
    • Full bathrooms: 3
    • 1/2 bathrooms: 1
    Heating
    • Forced Air
    Cooling
    • Central Air
    Appliances
    • Included: Dishwasher, Microwave, Refrigerator
    • Laundry: Hookups
    Features
    • WD Hookup
    • Flooring: Carpet, Tile
    Interior area
    • Total interior livable area: 3,737 sqft

    Property

    Parking
    • Parking features: Attached
    • Has attached garage: Yes
    • Details: Contact manager
    Features
    • Exterior features: Heating system: Forced Air
    Details
    • Parcel number: 20301350

    Construction

    Type & style
    • Home type: SingleFamily
    • Property subtype: Single Family Residence

    Community & HOA

    Community
    • Deposit fee: $5,500
    Location
    • Region: Phoenix

    Financial & listing details

    • Price per square foot: $275/sqft
    • Tax assessed value: $824,600
    • Annual tax amount: $3,862
    • Date on market: 10/17/2024
    • Lease term: 1 Year

    Price history

    DateEventPrice
    2/8/2025Listing removed$3,795$1/sqft
    Source: Zillow Rentals Report a problem
    1/5/2025Price change$3,795-5%$1/sqft
    Source: Zillow Rentals Report a problem
    10/17/2024Listed for rent$3,995+35.4%$1/sqft
    Source: Zillow Rentals Report a problem
    3/13/2020Listing removed$2,950$1/sqft
    Source: RE/MAX Professionals #6034973 Report a problem
    2/10/2020Listed for rent$2,950+5.5%$1/sqft
    Source: RE/MAX Professionals #6034973 Report a problem
    12/20/2018Listing removed$2,795$1/sqft
    Source: RE/MAX PROFESSIONALS #5798994 Report a problem
    12/4/2018Price change$2,795-3.5%$1/sqft
    Source: RE/MAX Professionals #5798994 Report a problem
    8/19/2018Price change$2,895-1.9%$1/sqft
    Source: RE/MAX Professionals #5798994 Report a problem
    7/28/2018Listed for rent$2,950$1/sqft
    Source: RE/MAX Professionals #5798994 Report a problem
    5/25/2018Sold$460,000-9.5%$123/sqft
    Source: Public Record Report a problem
    11/13/2000Sold$508,066$136/sqft
    Source: Public Record Report a problem

    Public tax history

    YearProperty taxesTax assessment
    2025$3,862 +0.3%$82,460 -7.7%
    2024$3,849 -23.2%$89,310 +55.2%
    2023$5,010 -26.9%$57,562 +3.3%
    2022$6,857 -1%$55,700 +6.7%
    2021$6,924 +1.4%$52,210 +3.7%
    2020$6,829 +2.2%$50,360 +3.2%
    2019$6,682 $48,800 +3.8%
    2018$6,682 +10.5%$47,020 -0.9%
    2017$6,048 +20.2%$47,430 -1.8%
    2016$5,031 +3.8%$48,300 +10.9%
    2015$4,846 $43,550 +7.6%
    2014-- $40,460 +13.5%
    2013-- $35,660 -0.8%
    2012-- $35,930 +5.9%
    2011-- $33,930 -12.5%
    2010-- $38,760 -27.6%
    2009-- $53,530 -22.8%
    2008-- $69,300 -0.1%
    2007-- $69,400 +37.7%
    2006-- $50,400
    2005-- $50,400 +13.5%
    2004-- $44,400
    2003-- $44,400 +35.2%
    2002-- $32,850
    Find assessor info on the county website

    Neighborhood: 85086

    Nearby schools

    GreatSchools rating
    Get a cash offer in 3 minutes
    Find out how much your home could sell for in as little as 3 minutes with a no-obligation cash offer.
    Estimated market value
    $1,027,400
    Get a cash offer in 3 minutes
    Find out how much your home could sell for in as little as 3 minutes with a no-obligation cash offer.
    Estimated market value
    $1,027,400