Skip main navigation
Accepting backups
  • Price cut: $25K (7/5)
    $1,075,000

    2136 W CAMARGO Drive, Anthem, AZ 85086

    5beds
    3,042sqft
    : 
    Loading
    Get pre-qualified
    Single Family Residence
    Built in 2000
    0.25 Acres Lot
    $-- Zestimate®
    $353/sqft
    $554/mo HOA

    What's special

    Gas fireplaceBeautiful viewsFront courtyardCustom finish drivewaySpectacular mountain viewsCentral vacNew sub zero refrigerator
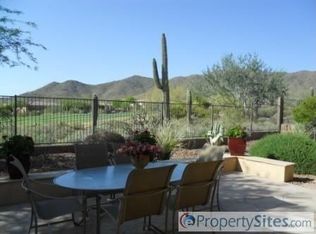
    Stunning golf-course home in Anthem Country Club with spectacular mountain views. Recently refreshed inside and out (painted 2026) and updated systems including new HVAC. Electricity is expensive, good thing this home has OWNED SOLAR! The main house also offers a spacious flowing great room with gas fireplace, formal living and dining rooms, 4 bedrooms and 2.5 baths and central vac. The master bedroom features a huge walk-in closet, 2 separate sink areas and a makeup vanity. The 2nd bedroom also has a walk-in closet. The entertainer's kitchen features a large island, abundant cabinetry and a new Sub Zero refrigerator. Outdoor living shines with a heated spa/pool (newer pool equipment), gas firepit with raised deck area and expansive vistas of the fairway and mountains. The views are truly spectacular in this North facing resort backyard. Separate casita with its own bedroom and bath round out the backyard! The casita has so many uses: guest house for family visits or a pool house, office space, art studio and more. This home has beautiful curb appeal with a custom finish driveway, front courtyard and a 3 car garage with cabinets & epoxy flooring. Plus a BRAND NEW HIGH END washing machine with 5-year warranty! Perfect blend of resort-style amenities in Anthem Country Club and everyday comfort in a premier golf community. You will LOVE going for walks in this community and seeing the beautiful views and wildlife. Tennis, pickleball, swimming, golf, fine dining and more! There are also many wonderful hiking trails to enjoy the Arizona desert beauty. Commuting is also easy since the I-17 is just minutes away. Don't miss out on this home with it's beautiful views! Come see it ASAP before it's gone. AMENITIES: Anthem Country Club has TWO golf courses and country clubs. Fitness centers, tennis and pickleball, swimming pools and spas, fine dining and more. You also can use the amenities in Anthem Parkside which includes a huge water park (with slides!), fitness center, a 63-acre park with playgrounds, skateboard park, ballparks, sand volleyball, picnic areas and even a choo choo train! Anthem has many wonderful community events like fireworks, holiday celebrations, farmers markets and more. They even host fantasic triathalons! Anthem truly has something for everyone.
    93 days
    |
    517
    |
    16
    |

    Zillow last checked:

    Listing updated:

    Listed by:

    Lisa Bartlett 623-760-8390,

    RE/MAX Desert Showcase

    Source: ARMLS,MLS#: 7016001MLS Logo

      Facts & features

      Interior

      Bedrooms & bathrooms
      • Bedrooms: 5
      • Bathrooms: 4
      • Full bathrooms: 3
      • 1/2 bathrooms: 1
      Primary bedroom
      • Area: 452.88
      • Dimensions: 29.60 x 15.30
      Bedroom 2
      • Area: 132.16
      • Dimensions: 11.80 x 11.20
      Bedroom 3
      • Area: 119.3
      • Dimensions: 11.80 x 10.11
      Bedroom 4
      • Description: Office/bedroom w/closet
      • Area: 145.14
      • Dimensions: 12.30 x 11.80
      Bedroom 5
      • Description: Casita (not measured)
      • Area: 100
      • Dimensions: 10.00 x 10.00
      Dining room
      • Area: 199.28
      • Dimensions: 18.80 x 10.60
      Game room
      • Area: 265.72
      • Dimensions: 18.20 x 14.60
      Heating
      • Forced Air
      Cooling
      • Central Air
      Appliances
      • Included: Dryer, Washer, Water Softener Owned, Refrigerator, Built-in Microwave, Dishwasher, Disposal, Electric Cooktop, Built-In Electric Oven
      • Laundry: Inside
      Features
      • Granite Counters, Double Vanity, Eat-in Kitchen, Breakfast Bar, 9+ Flat Ceilings, Central Vacuum, Kitchen Island, Separate Shwr & Tub
      • Flooring: Carpet, Tile
      • Windows: Screens, Double Pane Windows
      • Has basement: No
      • Number of fireplaces: 1
      • Fireplace features: Gas
      Interior area
      • Total structure area: 3,042
      • Total interior livable area: 3,042 sqft

      Property

      Parking
      • Total spaces: 6
      • Parking features: Attached, Garage Door Opener, Attch'd Gar Cabinets
      • Attached garage spaces: 3
      • Uncovered spaces: 3
      Accessibility
      • Accessibility features: Accessible Approach with Ramp
      Features
      • Stories: 1
      • Patio & porch: Covered
      • Exterior features: Private Street(s), Private Yard
      • Has private pool: Yes
      • Pool features: Outdoor Pool, Play Pool, Heated
      • Has spa: Yes
      • Spa features: Heated, Private
      • Fencing: Back Yard,Block
      • Has view: Yes
      • View description: Golf Course, Mountain(s)
      Lot
      • Size: 0.25 Acres
      • Features: North/South Exposure, Sprinklers In Rear, Sprinklers In Front, Desert Back, Desert Front, On Golf Course
      Details
      • Additional structures: Guest House
      • Parcel number: 20301351

      Construction

      Type & style
      • Home type: SingleFamily
      • Architectural style: Ranch
      • Property subtype: Single Family Residence
      Materials
      • Stucco, Wood Frame
      • Roof: Tile
      Condition
      • Year built: 2000
      Details
      • Builder name: Del Web

      Utilities & green energy

      • Sewer: Public Sewer
      • Water: Pvt Water Company
      Green energy
      • Energy efficient items: Solar Panels

      Community & HOA

      Community
      • Features: Pool, Golf, Pickleball, Gated, Community Spa, Community Spa Htd, Community Media Room, Guarded Entry, Tennis Court(s), Playground, Biking/Walking Path, Fitness Center
      • Security: Fire Sprinkler System
      • Subdivision: ANTHEM COUNTRY CLUB UNIT 15 BALTUSROL REPLAT
      HOA
      • Has HOA: Yes
      • Services included: Maintenance Grounds, Street Maint
      • HOA fee: $371 quarterly
      • HOA name: Anthem Country Club
      • Second HOA fee: $256 quarterly
      • Second HOA name: Anthem Comm Council
      • Second HOA phone: 623-742-6050
      • Third HOA fee: $345 monthly
      Location
      • Region: Phoenix

      Financial & listing details

      • Price per square foot: $353/sqft
      • Tax assessed value: $818,000
      • Annual tax amount: $6,097
      • Date on market: 4/17/2026
      • Cumulative days on market: 93 days
      • Listing terms: Cash,Conventional,FHA,VA Loan
      • Ownership: Fee Simple

        Estimated market value

        Not available

        Estimated sales range

        Not available

        Not available

        Price history

        DateEventPrice
        7/5/2026Price change$1,075,000-2.3%$353/sqft
        Source: ARMLS #7016001 Report a problem
        4/18/2026Listed for sale$1,100,000+135.9%$362/sqft
        Source: ARMLS #7016001 Report a problem
        9/29/2021Sold$466,228-6.7%$153/sqft
        Source: Public Record Report a problem
        8/26/2013Sold$499,500$164/sqft
        Source: ARMLS #4955986 Report a problem
        6/22/2013Listed for sale$499,500+7.9%$164/sqft
        Source: RE/MAX Integrity #4955986 Report a problem
        11/28/2000Sold$462,723$152/sqft
        Source: Public Record Report a problem

        Public tax history

        YearProperty taxesTax assessment
        2025$3,872 -13.1%$81,800 -7%
        2024$4,457 +0.9%$87,910 +73.3%
        2023$4,415 -26.9%$50,726 +3%
        2022$6,043 -0.6%$49,260 +7.1%
        2021$6,078 +1.7%$46,010 +4.1%
        2020$5,980 +3.1%$44,210 +3.5%
        2019$5,801 $42,730 +4.7%
        2018$5,801 0%$40,820 -0.4%
        2017$5,801 +18%$41,000 -2.1%
        2016$4,914 +3.4%$41,870 +10.7%
        2015$4,751 $37,830 +7.2%
        2014-- $35,280 +13.4%
        2013-- $31,120 -0.8%
        2012-- $31,370 +6.1%
        2011-- $29,580 -6.9%
        2010-- $31,780 -28.7%
        2009-- $44,570 -24.3%
        2008-- $58,850 -0.2%
        2007-- $58,950 +45.4%
        2006-- $40,550
        2005-- $40,550 +2.1%
        2004-- $39,700
        2003-- $39,700 +46.5%
        2002-- $27,100
        Find assessor info on the county website

        Monthly payment

        Est. payment

        Payment breakdown

        Explore the cost of this home by adjusting the details. Changes won't be saved.
        All calculations are estimates and provided by Zillow, Inc. for informational purposes only. Actual amounts may vary.
        HOA fees may include property taxes on listings classified as Co-Ops. Contact the listing agent and/or owner for fee details.
        Mortgage interest rates are dependent on a number of factors, including credit score, down payment, and repayment length. Interest rate data provided by Zillow Group Marketplace, Inc. as of 1/1/1970 from various mortgage lenders with which we have lead or other similar arrangements; the Estimated Payment is an average of those rates.
        See how much you could borrow to make a competitive offer.

        Climate risks

        Neighborhood: 85086

        Getting around

        2 / 100
        Car-Dependent
        0 / 100
        No Nearby Transit
        20 / 100
        Somewhat Bikeable

        Nearby schools

        GreatSchools rating
        Schools provided by the listing agent
        • Elementary: Gavilan Peak School
        • Middle: Gavilan Peak School
        • High: Boulder Creek High School
        • District: Deer Valley Unified District

        Source: ARMLS. This data may not be complete. We recommend contacting the local school district to confirm school assignments for this home.

        A local agent can set up tours, give advice and negotiate with sellers.

        Browse local experts

        Similar homes