0 Pending Applications for this Property
All Applicants Must allow 2-3 Business Days for Application Processing
Updated 7/21/2026 10:15AM
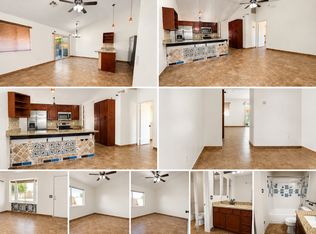
Beautifully maintained townhome located in one of the most desirable areas of the Fireside community. This executive-style condominium offers an open and inviting floor plan, generous living spaces and numerous upgraded finishes throughout. The spacious primary suite features a walk-in closet and an ensuite bath with separate soaking tub and shower. A well-appointed kitchen comes complete with all appliances and a full-size washer and dryer are included for added convenience.
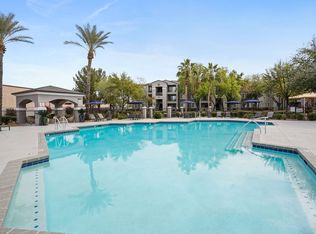
Enjoy access to the exceptional Fireside Community Center and its resort-style amenities, including a state-of-the-art fitness center, heated spa, clubhouse, media room, tennis courts, children's playgrounds and scenic walking and biking trails. Combining comfort, convenience and an unbeatable community lifestyle, this is a place you'll be proud to call home.
Apartment for rent
$1,950/moFees may apply
2130 W Hunter Ct, Unit 141, Phoenix, AZ 85085
2beds
1,263sqft
Price may not include required fees and charges. Learn more|
Apartment
Available now
Cats, dogs OK
In unit laundry
Attached garage parking
What's special
Executive-style condominiumGenerous living spacesNumerous upgraded finishes throughoutWalk-in closetBeautifully maintained townhomeSpacious primary suite
- 7 days |
- -- |
- -- |
Zillow last checked:
Listing updated:
Travel times

Let’s turn your rent into credit progress
Build credit history with every on-time payment and get credit for the payment you’re already making.
Facts & features
Interior
Bedrooms & bathrooms
- Bedrooms: 2
- Bathrooms: 2
- Full bathrooms: 2
Appliances
- Included: dryer, washer
- Laundry: In Unit
Features
- Soaking Tub, Walk In Closet
Interior area
- Total interior livable area: 1,263 sqft
Property
Parking
- Parking features: Attached, Covered, Garage
- Has attached garage: Yes
- Details: Contact manager
Features
- Patio & porch: Patio
- Exterior features: Playground
- Pool features: Pool
Details
- Additional structures: Garage(s)
- Parcel number: 20425551
Construction
Type & style
- Home type: Apartment
- Property subtype: Apartment
Building
Management
- Pets allowed: Yes
Community & HOA
Community
- Features: Playground, Pool
HOA
- Amenities included: Playground, Pool
Location
- Region: Phoenix
Financial & listing details
- Lease term: Contact For Details
Nearby apartments for rent
Price history
| Date | Event | Price |
|---|---|---|
| 7/17/2026 | Price change | $1,950-2.5%$2/sqft |
Source: Zillow Rentals Report a problem | ||
| 7/3/2026 | Price change | $2,000-2.4%$2/sqft |
Source: Zillow Rentals Report a problem | ||
| 6/23/2026 | Price change | $2,050-2.4%$2/sqft |
Source: Zillow Rentals Report a problem | ||
| 6/8/2026 | Listed for rent | $2,100+5%$2/sqft |
Source: Zillow Rentals Report a problem | ||
| 6/28/2024 | Listing removed | -- |
Source: Zillow Rentals Report a problem | ||
| 6/13/2024 | Listed for rent | $2,000+42.9%$2/sqft |
Source: Zillow Rentals Report a problem | ||
| 3/27/2018 | Listing removed | $1,400$1/sqft |
Source: Platinum Realty Group LLC Report a problem | ||
| 2/10/2018 | Listed for rent | $1,400$1/sqft |
Source: Platinum Realty Group #5721346 Report a problem | ||
| 12/20/2013 | Sold | $152,500+3.4%$121/sqft |
Source:  ARMLS #4996663 Report a problem ARMLS #4996663 Report a problem | ||
| 12/3/2013 | Price change | $147,500-6.9%$117/sqft |
Source: RE/MAX ALLIANCE GROUP #4996663 Report a problem | ||
| 10/9/2013 | Price change | $158,500-3.1%$125/sqft |
Source: RE/MAX ALLIANCE GROUP #4996663 Report a problem | ||
| 9/11/2013 | Price change | $163,500-6.5%$129/sqft |
Source: RE/MAX ALLIANCE GROUP #4996663 Report a problem | ||
| 6/4/2013 | Price change | $174,900-0.6%$138/sqft |
Source: Keller Williams Arizona Realty #4942971 Report a problem | ||
| 5/28/2013 | Listed for sale | $176,000+8.7%$139/sqft |
Source: Keller Williams Arizona Realty #4942971 Report a problem | ||
| 5/29/2008 | Sold | $161,900$128/sqft |
Source: Public Record Report a problem | ||
Neighborhood: North Gateway
Nearby schools
GreatSchools rating
- 9/10Union Park SchoolGrades: PK-8Distance: 2.1 mi
- 5/10Barry Goldwater High SchoolGrades: 7-12Distance: 5.1 mi