Welcome to effortless living in Fireside at Norterra! Beautifully renovated in 2018, this stylish condo features wood and tile flooring, neutral finishes, and a stunning kitchen with quartz countertops, a waterfall island, breakfast bar, stainless steel appliances, updated cabinetry, and walk-in pantry. Modern bathrooms offer timeless tile and fixtures, while the primary suite features a walk-in closet and private balcony. Enjoy a 1-car garage and an incredible resort-style lifestyle near TSMC, shopping and dining! Fireside's community center offers heated pools, spa, sauna, fitness center with classes, rock climbing wall, tennis and basketball courts, clubhouse, parks, and scenic walking trails. Beautifully updated with exceptional amenities, this is Arizona living at its finest.
For sale
$349,000
2130 W HUNTER Court #241, Phoenix, AZ 85085
2beds
1,278sqft
Townhouse
Built in 2007
1,278 Square Feet Lot
$-- Zestimate®
$273/sqft
$389/mo HOA
What's special
Tennis and basketball courtsBreakfast barWalk-in pantryUpdated cabinetryNeutral finishesScenic walking trailsStainless steel appliances
- 9 days
- 493
- 56
Likely to sell faster than
Zillow last checked:
Listing updated:
Listed by:
Cariste Blase Harlan 408-781-4929,
Compass
Source: ARMLS,MLS#: 7101033
Facts & features
Interior
Bedrooms & bathrooms
- Bedrooms: 2
- Bathrooms: 2
- Full bathrooms: 2
Heating
- Electric
Cooling
- Central Air, Ceiling Fan(s)
Appliances
- Included: Dryer, Washer, Refrigerator, Built-in Microwave, Dishwasher, Disposal
- Laundry: Inside
Features
- Pantry, Quartz Countertops, High Speed Internet, Double Vanity, Upstairs, Eat-in Kitchen, Breakfast Bar, 9+ Flat Ceilings, Vaulted Ceiling(s), Kitchen Island, Full Bth Master Bdrm, Separate Shwr & Tub
- Flooring: Tile, Wood
- Windows: Solar Screens, Double Pane Windows
- Has basement: No
- Has fireplace: No
Interior area
- Total structure area: 1,278
- Total interior livable area: 1,278 sqft
Property
Parking
- Total spaces: 1
- Parking features: Garage Door Opener, Direct Access, Off Site
- Garage spaces: 1
Features
- Stories: 2
- Exterior features: Playground, Balcony
- Has spa: Yes
- Spa features: Heated
- Fencing: None
- Has view: Yes
- View description: City Lights, Mountain(s)
Lot
- Size: 1,278 Square Feet
- Features: Borders Common Area, Desert Front, Grass Back
Details
- Parcel number: 20425593
Construction
Type & style
- Home type: Townhouse
- Architectural style: Santa Barbara/Tuscan
- Property subtype: Townhouse
- Attached to another structure: Yes
Materials
- Stucco, Wood Frame, Painted
- Roof: Tile
Condition
- Year built: 2007
Details
- Builder name: Pulte
Utilities & green energy
- Sewer: Public Sewer
Community & HOA
Community
- Features: Pool, Community Spa, Community Spa Htd, Tennis Court(s), Playground, Biking/Walking Path, Fitness Center
- Security: Fire Sprinkler System
- Subdivision: FIRESIDE AT NORTERRA STACKED FLAT CONDOMINIUMS
HOA
- Has HOA: Yes
- Services included: Roof Repair, Insurance, Pest Control, Maintenance Grounds, Street Maint, Front Yard Maint, Roof Replacement, Maintenance Exterior
- HOA fee: $523 quarterly
- HOA name: Fireside at Norterra
- HOA phone: 623-580-9556
- Second HOA fee: $645 quarterly
- Second HOA name: AAM
- Second HOA phone: 602-957-9191
Location
- Region: Phoenix
Financial & listing details
- Price per square foot: $273/sqft
- Tax assessed value: $274,100
- Annual tax amount: $1,746
- Date on market: 11/1/2026
- Cumulative days on market: 9 days
- Listing terms: Cash,Conventional,1031 Exchange
- Ownership: Condominium
Estimated market value
Not available
Estimated sales range
Not available
Not available
Price history
| Date | Event | Price |
|---|---|---|
| 11/1/2026 | Listed for sale | $349,000+62.3%$273/sqft |
Source:  ARMLS #7101033 Report a problem | ||
| 2/28/2017 | Sold | $215,000+3.6%$168/sqft |
Source: ARMLS #5547700 Report a problem | ||
| 1/20/2017 | Pending sale | $207,500$162/sqft |
Source: HomeSmart #5547700 Report a problem | ||
| 1/17/2017 | Listed for sale | $207,500+25.8%$162/sqft |
Source: HomeSmart #5547700 Report a problem | ||
| 12/3/2012 | Sold | $165,000$129/sqft |
Source: ARMLS #4808029 Report a problem | ||
| 8/24/2012 | Listed for sale | $165,000-7.6%$129/sqft |
Source: West USA Realty #4808029 Report a problem | ||
| 4/29/2008 | Sold | $178,477$140/sqft |
Source: Public Record Report a problem | ||
Public tax history
| Year | Property taxes | Tax assessment |
|---|---|---|
| 2025 | $1,716 +1.3% | $27,410 -15.4% |
| 2024 | $1,694 +1.5% | $32,410 +109.9% |
| 2023 | $1,669 +1.8% | $15,444 -24.9% |
| 2022 | $1,639 -0.9% | $20,570 +3.7% |
| 2021 | $1,654 +20% | $19,830 -0.4% |
| 2020 | $1,379 +3.6% | $19,900 +12.9% |
| 2019 | $1,331 | $17,620 +6.3% |
| 2018 | $1,331 +3.6% | $16,580 +3.1% |
| 2017 | $1,285 +18.7% | $16,080 +12.8% |
| 2016 | $1,082 +3% | $14,260 +2.5% |
| 2015 | $1,051 | $13,910 +34.3% |
| 2014 | -- | $10,360 +14.5% |
| 2013 | -- | $9,050 |
| 2012 | -- | $9,050 -1.1% |
| 2011 | -- | $9,150 -37.3% |
| 2010 | -- | $14,600 -17.7% |
| 2009 | -- | $17,750 +552.6% |
| 2008 | -- | $2,720 |
Find assessor info on the county website
Monthly payment
Est. payment
Payment breakdown
Explore the cost of this home by adjusting the details. Changes won't be saved.Climate risks
Neighborhood: North Gateway
Nearby schools
Schools provided by the listing agent
- Elementary: Norterra Canyon School
- Middle: Norterra Canyon School
- High: Barry Goldwater High School
- District: Deer Valley Unified District
Source: ARMLS. This data may not be complete. We recommend contacting the local school district to confirm school assignments for this home.
- $343,500-- bd2 ba1.3k sqft2130 W Hunter Ct UNIT 140, Phoenix, AZ 85085Off Market
- $315,6002 bd2 ba1.2k sqft2130 W Hunter Ct UNIT 141, Phoenix, AZ 85085Off Market
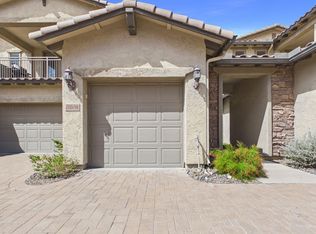
- $369,5002 bd2 ba1.3k sqft2130 W Hunter Ct UNIT 142, Phoenix, AZ 85085Off Market
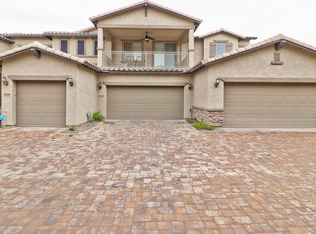
- $396,4003 bd2 ba1.5k sqft2130 W Hunter Ct UNIT 240, Phoenix, AZ 85085Off Market
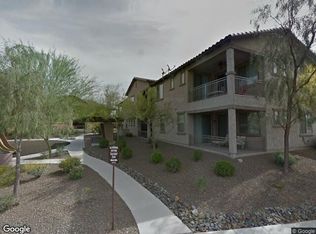
Similar homes
- $399,9002 bd2 ba1.3k sqft2140 W TALLGRASS Trail #107, Phoenix, AZ 85085For Sale
 MLS ID #7085170, Shelley Sakala, Real Broker. ARMLS
- $349,9003 bd3 ba1.4k sqft2150 W Alameda Road #1332, Phoenix, AZ 85085For Sale
 MLS ID #7083570, Jill Gerber, Coldwell Banker Realty. ARMLS
- $359,9993 bd3 ba1.3k sqft2150 W ALAMEDA Road #1278, Phoenix, AZ 85085For Sale
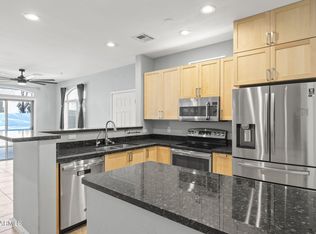 MLS ID #7064408, Michelle Mathison, My Home Group Real Estate. ARMLS
- $374,9002 bd2 ba1.1k sqft2725 E MINE CREEK Road #2020, Phoenix, AZ 85024For Sale
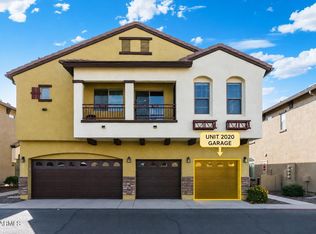 MLS ID #7071841, Mike Ivezaj, West USA Realty. ARMLS
