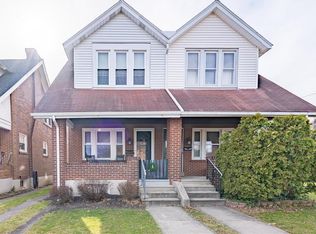
Opportunity awaits in this charming semidetached twin home, ideally situated in the sought-after College Heights neighborhood of Allentown. Warm and inviting, the first-floor features beautifully restored inlaid hardwood floors, updated light fixtures and ceiling fans, and a cozy wood-burning fireplace insert that anchors the living room. Comfort is enhanced year-round with a mini-split heating and cooling system, plus peace of mind from a newer roof (installed less than five years ago) and an updated circuit breaker box.
Upstairs, you’ll find three generously sized bedrooms and 1.5 bathrooms, offering plenty of space for everyday living.
Outdoors, enjoy a rear deck perfect for relaxing or entertaining, along with a side sitting area for quiet moments. A private driveway provides the convenience of off-street parking — a valuable perk in this neighborhood.
This home is being sold AS-IS, presenting a fantastic opportunity to bring your ideas, add personal touches, and build equity while preserving the character of this classic property. A great find for buyers seeking charm, potential, and a prime location.
Sold for $280,000
$280,000
2130 W Tilghman St, Allentown, PA 18104
3beds
1,696sqft
Townhouse, Single Family Residence
Built in 1928
3,397 Square Feet Lot
$255,700 Zestimate®
$165/sqft
$2,189 Estimated rent
Home value
$255,700
$243,000 - $268,000
$2,189/mo
Zestimate® history
Owner options
List your home for rent
$2,189/mo
Rent Zestimate®
Find your next renter with Zillow Rental Manager. Plus, with online applications, you can quickly screen prospective tenants – for free.
$2,189/mo
Rent Zestimate®
Refinance and save
$1,847/mo
Est. payment
Refinancing to a lower rate could help reduce your monthly payments and save thousands over the life of the loan.
$1,847/mo
Est. payment
Explore your selling options
Work with a Zillow partner agent
Leverage their expertise and Zillow's premium Showcase listings to get your home seen by more buyers.
Get startedList with your own agent
Get your home in front of millions of buyers by listing it on Zillow.
Learn how to do itSell it yourself
Take full control of how buyers see your home on Zillow by listing For Sale by Owner (FSBO).
List your homeWhat's special
Cozy wood-burning fireplace insertThree generously sized bedrooms
Zillow last checked:
Listing updated:
Listed by:
Dominic Mazziotta 610-737-1608,
Keller Williams Allentown
Bought with:
Leanny Pascual De Los Santos, RS366827
EXP Realty LLC
Source: GLVR,MLS#: 778141 Originating MLS: Lehigh Valley MLS
Originating MLS: Lehigh Valley MLSFacts & features
Interior
Bedrooms & bathrooms
- Bedrooms: 3
- Bathrooms: 2
- Full bathrooms: 1
- 1/2 bathrooms: 1
Bedroom
- Level: Second
- Dimensions: 15.00 x 12.00
Bedroom
- Level: Second
- Dimensions: 14.00 x 12.00
Bedroom
- Level: Second
- Dimensions: 15.00 x 12.00
Breakfast room nook
- Description: Breakfast nook
- Level: First
- Dimensions: 6.00 x 6.00
Dining room
- Level: First
- Dimensions: 15.00 x 12.00
Foyer
- Description: Foyer
- Level: First
- Dimensions: 10.00 x 15.00
Other
- Level: Second
- Dimensions: 12.00 x 6.00
Half bath
- Level: First
- Dimensions: 6.00 x 3.00
Kitchen
- Level: First
- Dimensions: 15.00 x 9.00
Living room
- Level: First
- Dimensions: 15.00 x 15.00
Heating
- Oil
Cooling
- Ductless
Appliances
- Included: Electric Dryer, Electric Oven, Electric Range, Electric Water Heater, Refrigerator
- Laundry: Electric Dryer Hookup, Lower Level
Features
- Dining Area, Separate/Formal Dining Room, Entrance Foyer, Eat-in Kitchen, Family Room Main Level
- Flooring: Carpet, Hardwood, Linoleum
- Basement: Concrete
- Has fireplace: Yes
- Fireplace features: Lower Level, Living Room, Wood Burning
Interior area
- Total interior livable area: 1,696 sqft
- Finished area above ground: 1,696
- Finished area below ground: 0
Property
Parking
- Parking features: Driveway, Off Street, On Street
- Has uncovered spaces: Yes
Features
- Stories: 2
- Patio & porch: Deck
- Exterior features: Deck
- Has view: Yes
- View description: City Lights
Lot
- Size: 3,397 Square Feet
Details
- Parcel number: 549710453408 001
- Zoning: R-M-Medium Density Reside
- Special conditions: Estate
Construction
Type & style
- Home type: SingleFamily
- Architectural style: Colonial
- Property subtype: Townhouse, Single Family Residence
- Attached to another structure: Yes
Materials
- Brick
- Foundation: Basement
- Roof: Asphalt,Fiberglass
Condition
- Unknown
- Year built: 1928
Utilities & green energy
- Electric: 100 Amp Service, Circuit Breakers
- Sewer: Public Sewer
- Water: Public
Community & HOA
Community
- Subdivision: College Heights
Location
- Region: Allentown
Financial & listing details
- Price per square foot: $165/sqft
- Tax assessed value: $138,100
- Annual tax amount: $4,550
- Date on market: 6/3/2026
- Ownership type: Fee Simple
Price history
| Date | Event | Price |
|---|---|---|
| 7/22/2026 | Sold | $280,000+12%$165/sqft |
Source:  GLVR #778141 Report a problem GLVR #778141 Report a problem | ||
| 6/8/2026 | Pending sale | $250,000$147/sqft |
Source: GLVR #778141 Report a problem | ||
| 6/3/2026 | Listed for sale | $250,000$147/sqft |
Source: GLVR #778141 Report a problem | ||
Public tax history
| Year | Property taxes | Tax assessment |
|---|---|---|
| 2025 | $7,515 | $138,100 |
| 2024 | $7,515 | $138,100 |
| 2023 | $7,515 | $138,100 |
| 2022 | $7,515 +3.4% | $138,100 |
| 2021 | $7,271 +1.5% | $138,100 |
| 2020 | $7,160 +11279.1% | $138,100 |
| 2019 | $63 +1.6% | $138,100 |
| 2018 | $62 | $138,100 |
| 2017 | -- | $138,100 |
| 2016 | -- | $138,100 |
| 2015 | -- | $138,100 |
| 2014 | -- | $138,100 +194.5% |
| 2012 | -- | $46,900 |
| 2011 | -- | $46,900 |
| 2010 | -- | $46,900 |
| 2009 | -- | $46,900 |
| 2008 | -- | $46,900 |
| 2007 | -- | $46,900 |
| 2006 | -- | $46,900 |
| 2005 | -- | $46,900 |
| 2004 | -- | $46,900 |
| 2003 | -- | $46,900 |
| 2002 | -- | $46,900 |
| 2000 | -- | $46,900 |
Find assessor info on the county website
Neighborhood: West End Theatre District
Nearby homes
- $329,7003 bd2 ba1.7k sqft2128 W Tilghman St, Allentown, PA 18104Off Market
- $303,1003 bd1 ba1.3k sqft628-630 N Saint Lucas St, Allentown, PA 18104Off Market
- $270,5003 bd1 ba1.6k sqft626 N Saint Lucas St, Allentown, PA 18104Sold
- $278,3003 bd1 ba1.3k sqft624 N Saint Lucas St, Allentown, PA 18104Off Market
- $294,7003 bd2 ba1.3k sqft622 N Saint Lucas St, Allentown, PA 18104Off Market
- $307,0002 bd1 ba1.3k sqft627-629 N 22nd St, Allentown, PA 18104Off Market
- $271,6003 bd1 ba1.3k sqft620 N Saint Lucas St, Allentown, PA 18104Off Market
- $1,279,3004 bd1 ba2.1k sqft2135-2151 W Tilghman St, Allentown, PA 18104Off Market
Nearby schools
GreatSchools rating
- 3/10Muhlenberg Elementary SchoolGrades: K-5Distance: 0.1 mi
- 2/10Trexler Middle SchoolGrades: 6-8Distance: 0.9 mi
- 2/10William Allen High SchoolGrades: 9-12Distance: 0.7 mi
Schools provided by the listing agent
- High: William Allen High School
- District: Allentown
Source: GLVR. This data may not be complete. We recommend contacting the local school district to confirm school assignments for this home.
Get a cash offer in 3 minutes
Find out how much your home could sell for in as little as 3 minutes with a no-obligation cash offer.
Estimated market value
$255,700
Get a cash offer in 3 minutes
Find out how much your home could sell for in as little as 3 minutes with a no-obligation cash offer.
Estimated market value
$255,700
- Pennsylvania
- Lehigh County
- Allentown
- 18104
- West End Theatre District
- 2130 W Tilghman St
Nearby cities
Nearby neighborhoods
Nearby zip codes
Other Allentown Topics
