*****Multiple Offers. Seller requesting highest and best by 4:00PM, Saturday 3/16*************
Welcome to this charming West End home where pride of ownership shines throughout! As you approach, you'll be greeted by the inviting covered porch. Step inside to discover a beautifully maintained interior featuring hardwood floors & custom window blinds enhancing every room. In the main level, you’ll find the living room, dining room, and kitchen, all adorned with ceiling fans for added comfort. The kitchen is a delight! With its stainless steel appliances, stylish black cabinets, and access to the serene back deck, it's a wonderful way to start your mornings. Upstairs, you'll find 3 cozy bedrooms, each adorned with ceiling fans. The 1st bedroom, currently utilized as a sitting area, radiates warmth with its soothing paint palette. The 2nd bedroom is currently being used as an exercise room, while the 3rd bedroom, serving as the master, impresses w/ its immaculate upkeep and generous closet space. The basement provides ample storage space, a convenient laundry room w/ a sink & cabinets, as well as a separate toilet room. With its spacious layout, the basement offers endless possibilities for customization to suit your needs. Outside, a detached garage and parking pad provide convenient parking options. Plus, w/ its proximity to shopping & other amenities, convenience is at your fingertips. Don't miss the opportunity to make this West End gem your own!
Sold for $270,500
$270,500
626 N Saint Lucas St, Allentown, PA 18104
3beds
1,651sqft
Townhouse, Single Family Residence
Built in 1928
2,265 Square Feet Lot
$311,100 Zestimate®
$164/sqft
$1,981 Estimated rent
Home value
$311,100
$296,000 - $327,000
$1,981/mo
Zestimate® history
Owner options
List your home for rent
$1,981/mo
Rent Zestimate®
Find your next renter with Zillow Rental Manager. Plus, with online applications, you can quickly screen prospective tenants – for free.
$1,981/mo
Rent Zestimate®
Refinance and save
$1,787/mo
Est. payment
Refinancing to a lower rate could help reduce your monthly payments and save thousands over the life of the loan.
$1,787/mo
Est. payment
Explore your selling options
Work with a Zillow partner agent
Leverage their expertise and Zillow's premium Showcase listings to get your home seen by more buyers.
Get startedList with your own agent
Get your home in front of millions of buyers by listing it on Zillow.
Learn how to do itSell it yourself
Take full control of how buyers see your home on Zillow by listing For Sale by Owner (FSBO).
List your homeWhat's special
Detached garageCustom window blindsBeautifully maintained interiorProximity to shoppingSerene back deckAmple storage spaceSpacious layout
Zillow last checked:
Listing updated:
Listed by:
Mick Seislove 610-657-1758,
BHHS Fox & Roach Macungie
Bought with:
Meg Leadbetter, RS354499
Coldwell Banker Hearthside
Source: GLVR,MLS#: 734206 Originating MLS: Lehigh Valley MLS
Originating MLS: Lehigh Valley MLSFacts & features
Interior
Bedrooms & bathrooms
- Bedrooms: 3
- Bathrooms: 1
- Full bathrooms: 1
Heating
- Baseboard, Gas, Hot Water, Radiator(s)
Cooling
- Ceiling Fan(s)
Appliances
- Included: Dryer, Electric Cooktop, Electric Oven, Gas Water Heater, Microwave, Refrigerator, Washer
- Laundry: Lower Level
Features
- Dining Area, Separate/Formal Dining Room
- Flooring: Carpet, Hardwood
- Basement: Full,Other
Interior area
- Total interior livable area: 1,651 sqft
- Finished area above ground: 1,359
- Finished area below ground: 292
Property
Parking
- Total spaces: 2
- Parking features: Detached, Garage, Off Street, Parking Pad, On Street
- Garage spaces: 2
- Has uncovered spaces: Yes
Features
- Stories: 2
- Patio & porch: Patio, Porch
- Exterior features: Porch, Patio
Lot
- Size: 2,265 Square Feet
Details
- Parcel number: 549710446165001
- Zoning: R-M-MEDIUM DENSITY RESIDE
- Special conditions: None
Construction
Type & style
- Home type: SingleFamily
- Architectural style: Other
- Property subtype: Townhouse, Single Family Residence
- Attached to another structure: Yes
Materials
- Brick
- Roof: Asphalt,Fiberglass,Slate
Condition
- Year built: 1928
Utilities & green energy
- Electric: 200+ Amp Service, Circuit Breakers
- Sewer: Public Sewer
- Water: Public
Community & HOA
Community
- Subdivision: College Heights
Location
- Region: Allentown
Financial & listing details
- Price per square foot: $164/sqft
- Tax assessed value: $120,800
- Annual tax amount: $3,909
- Date on market: 9/19/2025
- Cumulative days on market: 4 days
- Listing terms: Cash,Conventional,FHA,VA Loan
- Ownership type: Fee Simple
Price history
| Date | Event | Price |
|---|---|---|
| 3/28/2024 | Sold | $270,500+4%$164/sqft |
Source:  GLVR #734206 Report a problem GLVR #734206 Report a problem | ||
| 3/17/2024 | Pending sale | $260,000$157/sqft |
Source: GLVR #734206 Report a problem | ||
| 3/12/2024 | Listed for sale | $260,000+116.8%$157/sqft |
Source: GLVR #734206 Report a problem | ||
| 3/1/2004 | Sold | $119,900+41.1%$73/sqft |
Source: Public Record Report a problem | ||
| 4/28/2000 | Sold | $85,000$51/sqft |
Source: Public Record Report a problem | ||
Public tax history
| Year | Property taxes | Tax assessment |
|---|---|---|
| 2025 | $6,573 | $120,800 |
| 2024 | $6,573 | $120,800 |
| 2023 | $6,573 | $120,800 |
| 2022 | $6,573 +3.4% | $120,800 |
| 2021 | $6,360 +1.5% | $120,800 |
| 2020 | $6,263 +11278.7% | $120,800 |
| 2019 | $55 +1.6% | $120,800 |
| 2018 | $54 | $120,800 |
| 2017 | -- | $120,800 |
| 2016 | -- | $120,800 |
| 2015 | -- | $120,800 |
| 2014 | -- | $120,800 +158.4% |
| 2012 | -- | $46,750 |
| 2011 | -- | $46,750 |
| 2010 | -- | $46,750 |
| 2009 | -- | $46,750 |
| 2008 | -- | $46,750 |
| 2007 | -- | $46,750 |
| 2006 | -- | $46,750 |
| 2005 | -- | $46,750 |
| 2004 | -- | $46,750 |
| 2003 | -- | $46,750 |
| 2002 | -- | $46,750 |
| 2000 | -- | $46,750 |
Find assessor info on the county website
Neighborhood: West End Theatre District
Nearby homes
- $274,5003 bd1 ba1.3k sqft624 N Saint Lucas St, Allentown, PA 18104Off Market
- $299,1003 bd1 ba1.3k sqft628-630 N Saint Lucas St, Allentown, PA 18104Off Market
- $293,3003 bd2 ba1.3k sqft622 N Saint Lucas St, Allentown, PA 18104Off Market
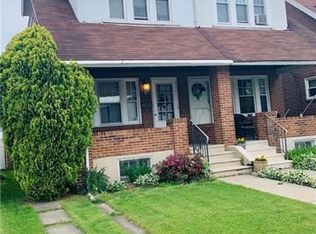
- $267,4003 bd1 ba1.3k sqft620 N Saint Lucas St, Allentown, PA 18104Off Market
- $270,7003 bd1 ba1.3k sqft618 N Saint Lucas St, Allentown, PA 18104Off Market
- $300,0003 bd2 ba1.8k sqft616 N Saint Lucas St, Allentown, PA 18104Pending
- $281,4003 bd1 ba1.3k sqft614 N Saint Lucas St, Allentown, PA 18104Off Market
- $280,0003 bd2 ba1.6k sqft2130 W Tilghman St, Allentown, PA 18104Sold
Nearby schools
GreatSchools rating
- 3/10Muhlenberg Elementary SchoolGrades: K-5Distance: 0.2 mi
- 2/10Trexler Middle SchoolGrades: 6-8Distance: 0.9 mi
- 2/10William Allen High SchoolGrades: 9-12Distance: 0.7 mi
Schools provided by the listing agent
- District: Allentown
Source: GLVR. This data may not be complete. We recommend contacting the local school district to confirm school assignments for this home.
Get a cash offer in 3 minutes
Find out how much your home could sell for in as little as 3 minutes with a no-obligation cash offer.
Estimated market value
$311,100
Get a cash offer in 3 minutes
Find out how much your home could sell for in as little as 3 minutes with a no-obligation cash offer.
Estimated market value
$311,100
- Pennsylvania
- Lehigh County
- Allentown
- 18104
- West End Theatre District
- 626 N Saint Lucas St
Nearby cities
Nearby neighborhoods
Nearby zip codes
Other Allentown Topics
